
This house on Funda: https://www.funda.nl/en/detail/koop/verkocht/haarlem/huis-leidsestraat-15/43366954/
Description
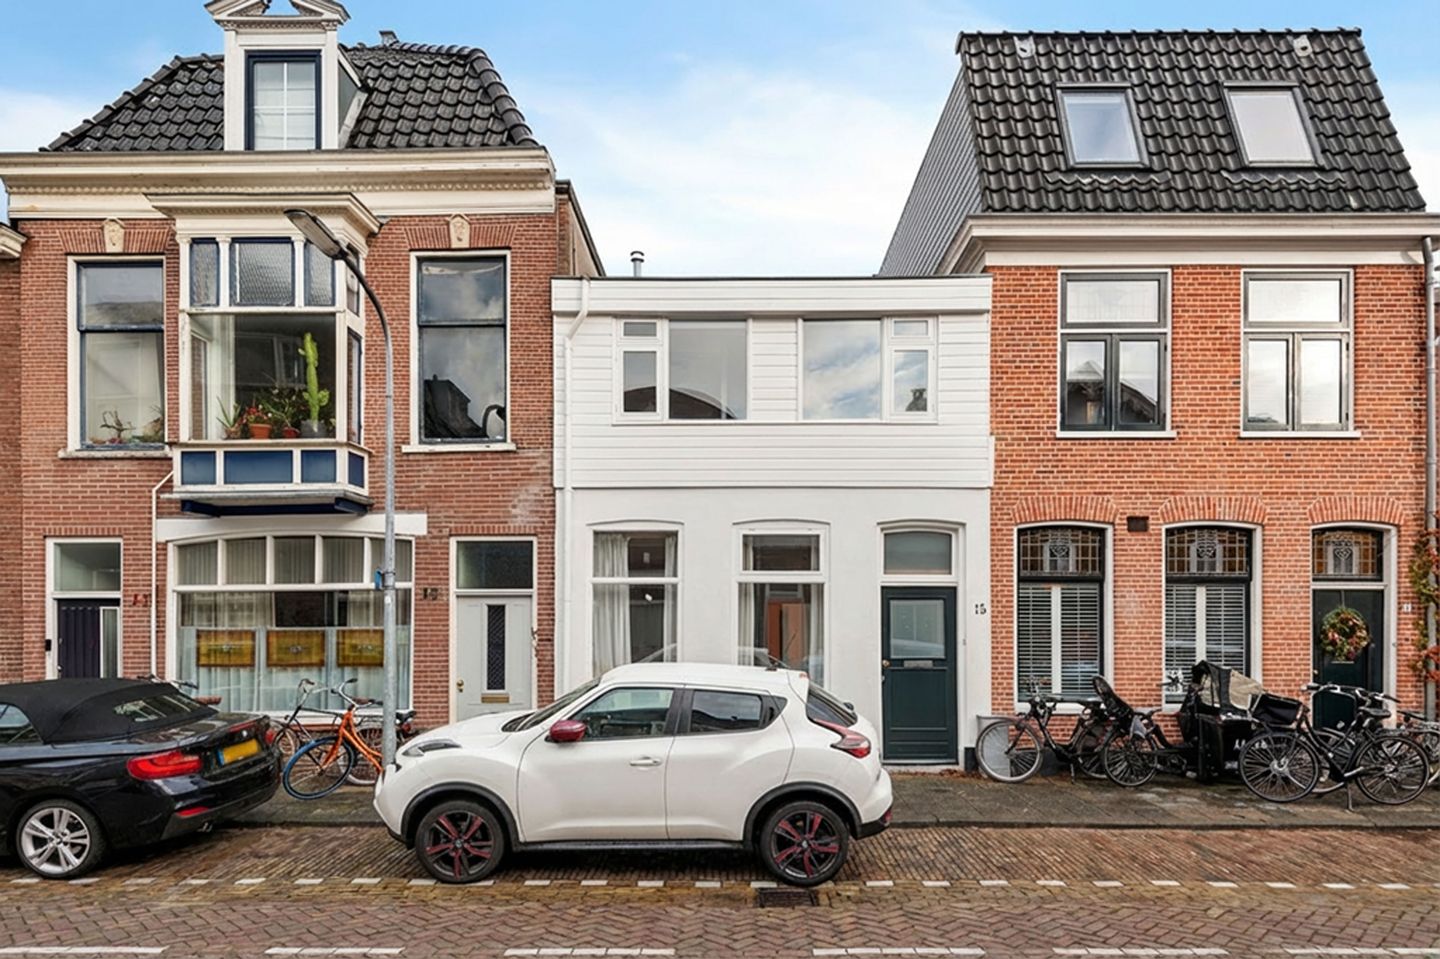
Located in the popular and family-friendly Leidsebuurt, just a few minutes from Haarlem’s vibrant city centre, this spacious mid-terrace house offers four bedrooms and a deep, pleasant back garden.
The property offers excellent potential. Thanks to its layout and dimensions, the house is well suited for extension or an additional floor (subject to planning permission). The interior finish is dated, providing an excellent opportunity to renovate and modernise the home entirely to your own taste.
The Leidsebuurt is highly sought after — and for good reason. Within minutes you can walk into Haarlem’s charming city centre, with its wide range of shops, restaurants and cultural attractions. At the same time, nature is close at hand: the dunes, beach and forests are all within cycling distance. Accessibility is excellent: Haarlem Central Station is approximately a 7-minute bike ride away, and frequent bus connections to Amsterdam Zuid and Schiphol Airport depart from nearby Tempeliersstraat. The neighbourhood also offers a variety of convenient amenities, including De Houtvaart swimming pool, several supermarkets and Plaza West shopping centre.
Layout:
Ground floor:
Entrance hall with meter cupboard and built-in storage. Living room with staircase to the first floor. Simple kitchen with access to the back garden. Separate toilet leading through to the bathroom, fitted with a shower cabin, washbasin unit and direct access to the garden.
The back garden is approximately 10 metres deep, offering plenty of outdoor space.
First floor:
Landing with access to four bedrooms, all fitted with their own washbasin. From the landing there is also access to a practical storage attic.
Key feature:
- Living area approx. 95 m²
- Volume approx. 369 m³
- Built in 1890
- Deep back garden facing north-east
- Possibility for extension and/or additional floor (subject to permission)
Features
Transfer of ownership
- Last asking price
- € 450,000 kosten koper
- Asking price per m²
- € 4,737
- Status
- Sold
Construction
- Kind of house
- Single-family home, row house
- Building type
- Resale property
- Year of construction
- 1890
- Specific
- Renovation project
- Type of roof
- Combination roof covered with asphalt roofing and roof tiles
Surface areas and volume
- Areas
- Living area
- 95 m²
- Other space inside the building
- 6 m²
- Plot size
- 100 m²
- Volume in cubic meters
- 369 m³
Layout
- Number of rooms
- 5 rooms (4 bedrooms)
- Number of bath rooms
- 1 bathroom and 1 separate toilet
- Bathroom facilities
- Shower and sink
- Number of stories
- 2 stories and a loft
Energy
- Energy label
- Insulation
- Double glazing
- Heating
- CH boiler
- Hot water
- CH boiler
- CH boiler
- Remeha (gas-fired combination boiler from 2008, in ownership)
Cadastral data
- HAARLEM H 915
- Cadastral map
- Area
- 100 m²
- Ownership situation
- Full ownership
Exterior space
- Location
- In residential district
- Garden
- Back garden
- Back garden
- 36 m² (10.21 metre deep and 4.88 metre wide)
- Garden location
- Located at the northeast
Parking
- Type of parking facilities
- Public parking and resident's parking permits
© 2001-2026 funda