
This house on Funda: https://www.funda.nl/en/detail/koop/verkocht/haarlem/huis-merwedestraat-7/43207592/
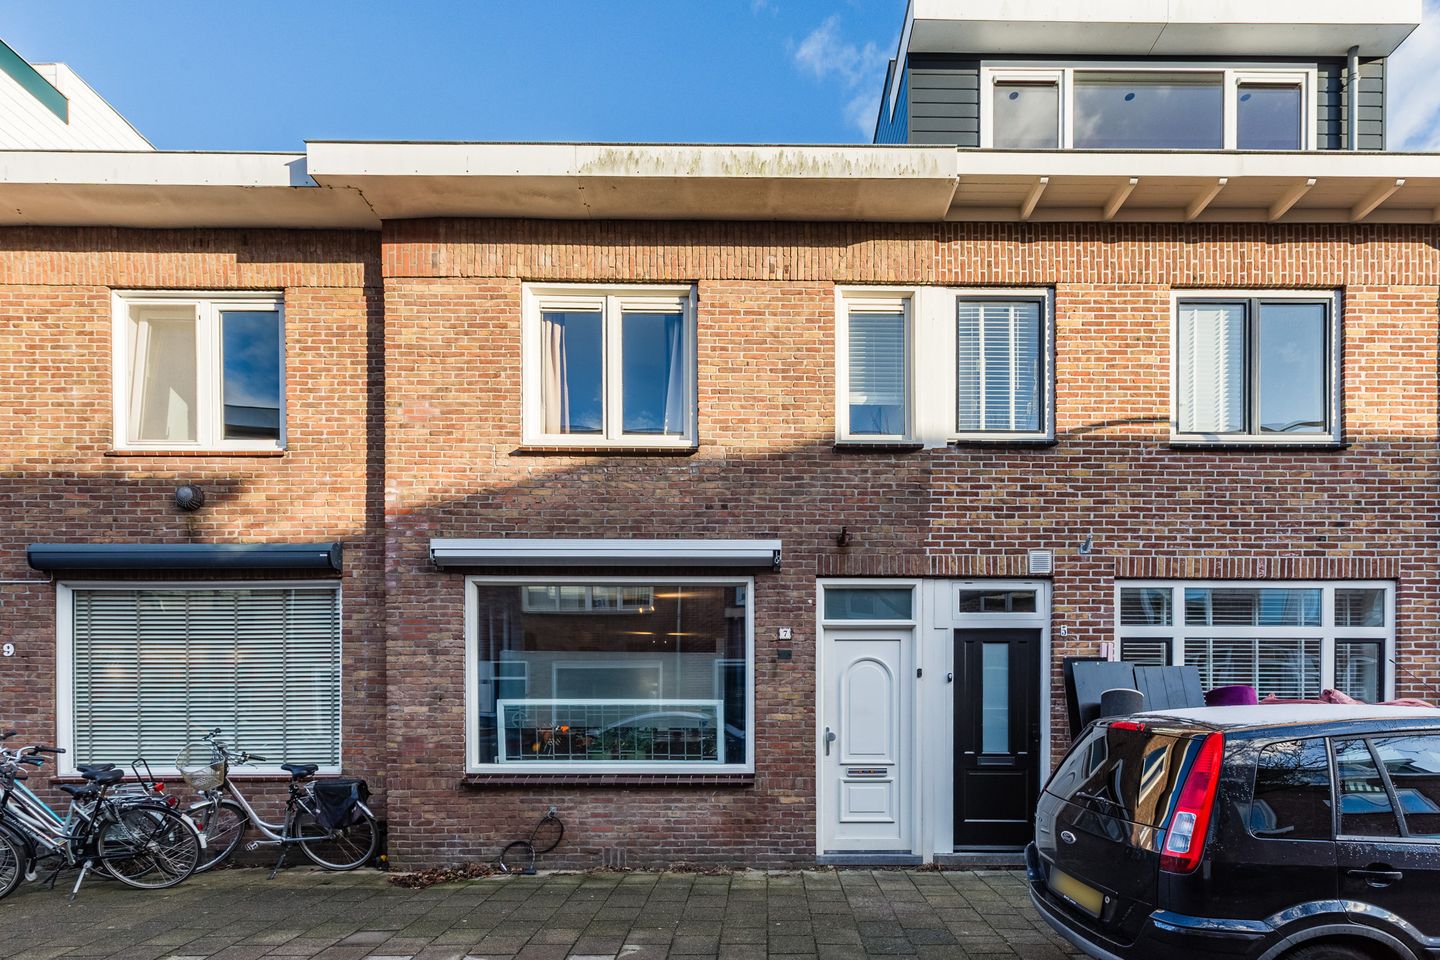
Description
We are pleased to offer this charming terraced house on Merwedestraat in Haarlem's Rivierenbuurt neighborhood. The house is situated in a quiet, pleasant, and family-friendly street, offering comfortable living with all amenities nearby, yet still enjoying the tranquility of a residential neighborhood.
The location is very central. Just around the corner from the Marsmanplein shopping center for daily shopping, including two supermarkets, various specialty stores, a bakery, hairdressers, and a restaurant. In the immediate vicinity, you'll also find (primary) schools, sports clubs, and public transport. Free parking is available in the immediate vicinity.
For relaxation and outdoor activities, there's plenty of greenery nearby. The Schoterbos forest is within walking distance and is ideal for a walk, a run, or simply enjoying nature. The park also offers various amenities, such as a swimming pool, tennis courts, an outdoor gym, and the mini zoo "Artis Klas." The Hekslootpolder is also nearby and offers beautiful walking and cycling routes. Via the Schoterbos and the Schoterkerkpad you can also easily reach the beautiful Kennemerduinen, where you can enjoy nature, beach and dunes.
Haarlem's beautiful city center is just a few minutes away by bike, as are the beaches and dunes of Bloemendaal and Zandvoort. Major roads are also quickly and easily accessible, making the house a convenient base.
Layout:
Ground floor: Entrance hall with coat closet and meter cupboard. Spacious living room with beautiful PVC flooring and underfloor heating. The modern kitchen is located in the extension, equipped with various built-in appliances, including a 6-burner SMEG stove with a large oven, a Siemens extractor hood, and a dishwasher. From the kitchen, there is access to the utility room with a washing machine connection and access to the private and inviting east-facing back garden. The attached wooden shed with rear access is also accessible from the utility room.
First floor: Landing with closet space and the central heating boiler (Intergas, built in 2010). Two bedrooms at the front and a third bedroom at the rear. Modern bathroom with a shower, vanity, and toilet.
Good to know:
- Built in 1930
- Energy label C
- Living area approximately 82 m²
- Plot area 83 m²
- Fully fitted with uPVC window frames with HR++ glass
- Steel foundation; ground floor constructed of foam concrete
- Main roof recently fitted with new bitumen and insulation
- Front and rear facades with cavity wall insulation
- Located in a pleasant residential area
Are you also enthusiastic?
Then schedule a viewing with Samen Makelaardij & Taxaties today.
Features
Transfer of ownership
- Last asking price
- € 485,000 kosten koper
- Asking price per m²
- € 5,915
- Status
- Sold
Construction
- Kind of house
- Single-family home, row house
- Building type
- Resale property
- Year of construction
- 1930
- Type of roof
- Flat roof covered with asphalt roofing
Surface areas and volume
- Areas
- Living area
- 82 m²
- Other space inside the building
- 11 m²
- Plot size
- 83 m²
- Volume in cubic meters
- 344 m³
Layout
- Number of rooms
- 4 rooms (3 bedrooms)
- Number of bath rooms
- 1 bathroom and 1 separate toilet
- Bathroom facilities
- Shower, toilet, and washstand
- Number of stories
- 2 stories
- Facilities
- Optical fibre and TV via cable
Energy
- Energy label
- Insulation
- Roof insulation, double glazing and insulated walls
- Heating
- CH boiler
- Hot water
- CH boiler
- CH boiler
- Intergas (gas-fired combination boiler from 2010, in ownership)
Cadastral data
- SCHOTEN B 16536
- Cadastral map
- Area
- 83 m²
- Ownership situation
- Full ownership
Exterior space
- Location
- In residential district
- Garden
- Back garden
- Back garden
- 15 m² (5.83 metre deep and 2.54 metre wide)
- Garden location
- Located at the east with rear access
Storage space
- Shed / storage
- Attached wooden storage
- Facilities
- Electricity
Parking
- Type of parking facilities
- Public parking
© 2001-2026 funda