
This house on Funda: https://www.funda.nl/en/detail/koop/verkocht/haarlem/huis-neptunusstraat-4/89758828/
Description
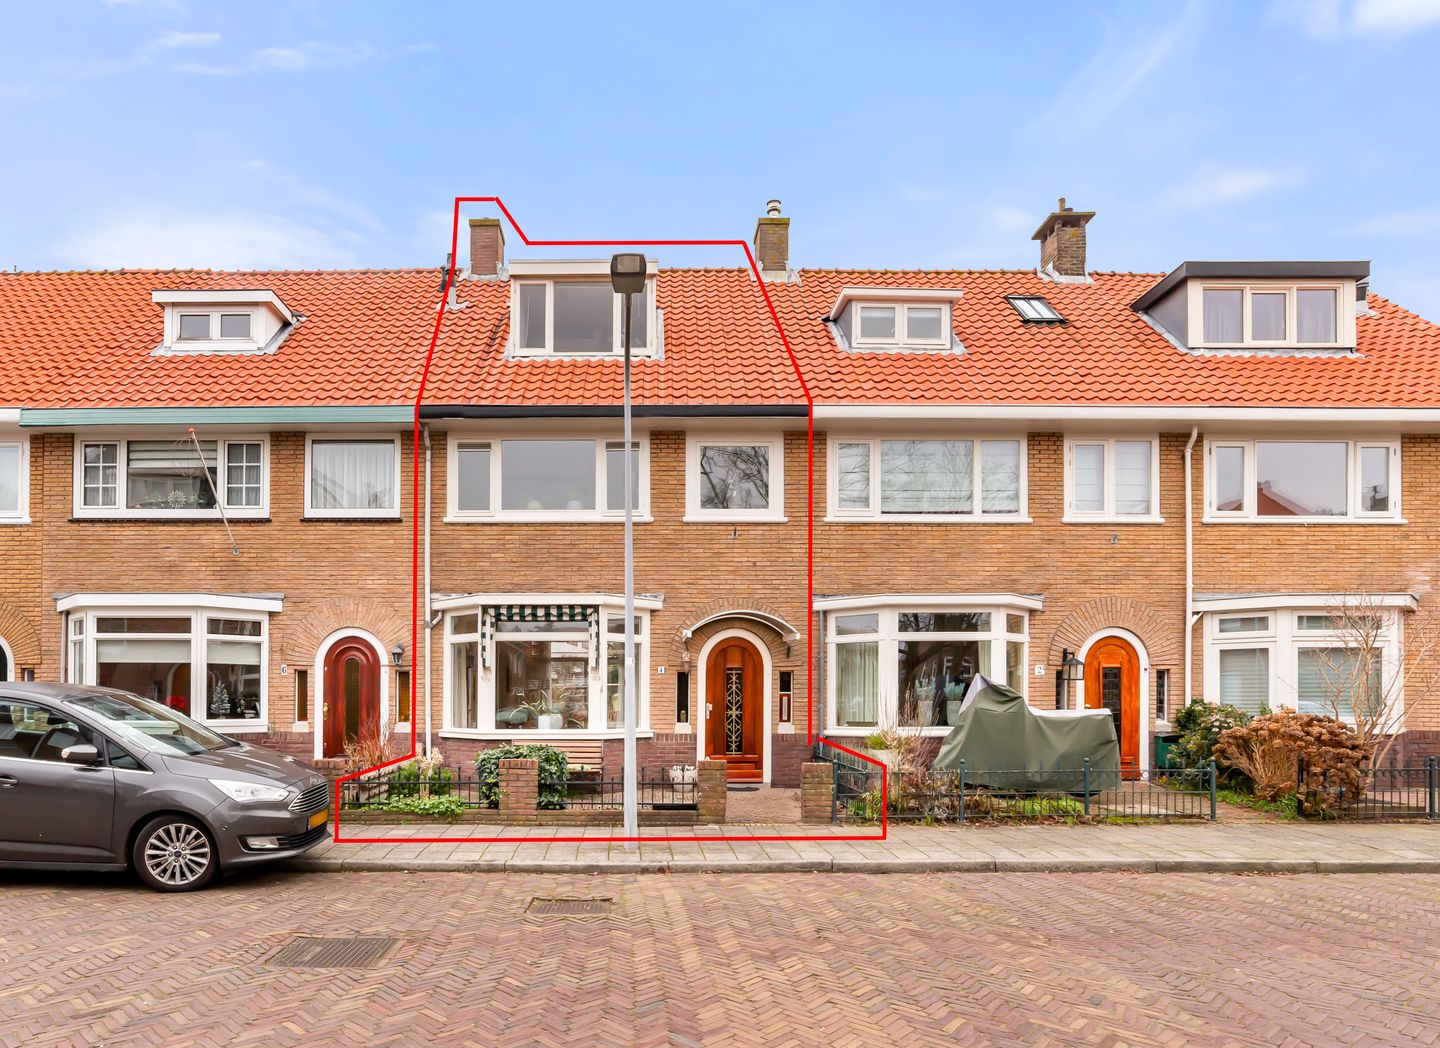
Charming 1930s family home with open views in the sought-after Planetenbuurt
Located in the popular and family-friendly Planetenbuurt, this solid early-1930s family home enjoys uninterrupted views over a wide green verge to the front. The open outlook creates a wonderful sense of space and enhances everyday living comfort. A bright and welcoming house that has been carefully looked after and consistently well maintained. Internally, the property offers excellent scope for modernisation, allowing you to tailor it entirely to your own taste and contemporary living requirements.
To the rear, there is a garden of approximately 50 m² where you can enjoy the afternoon sun, as well as a detached shed and convenient rear access – ideal for bicycles, garden equipment and day-to-day practicality.
The location is a major asset. Planetenbuurt is known as a true family neighbourhood, with several primary schools, childcare facilities and playgrounds just around the corner. For daily shopping and a good cup of coffee, you will find a variety of shops and cosy cafés nearby. Both the Zaanenpark and the Schoterbos are within easy reach.
You will also benefit from an excellent central position: Haarlem’s historic city centre, the main railway station and the beach are all easily accessible by bicycle. Major roads towards Amsterdam and Schiphol are conveniently located as well.
In short: a delightful, light-filled family home in a green setting, offering space, potential and a superb neighbourhood as the foundation for your dream home.
Layout
Ground floor: entrance hall, WC with wash hand basin, bright living room with sliding doors opening onto the rear garden, open-plan kitchen with door to the garden.
Rear garden (approx. 50 m²) with detached storage shed and rear access.
First floor: landing, three bedrooms (one with balcony), bathroom with shower, wash hand basin unit and WC.
Second floor: landing with connections for washing machine and tumble dryer and ample storage space, two bedrooms with dormer windows.
Key features
• Approximately 117 m² of living space
• Five bedrooms
• Well maintained throughout
• North-east facing rear garden with rear access and shed
• Traditional solid foundations
• High-efficiency combination boiler (2025)
• Completion by mutual agreement (can be quick)
Features
Transfer of ownership
- Last asking price
- € 745,000 kosten koper
- Asking price per m²
- € 6,368
- Status
- Sold
Construction
- Kind of house
- Single-family home, row house
- Building type
- Resale property
- Year of construction
- 1933
- Type of roof
- Gable roof covered with roof tiles
Surface areas and volume
- Areas
- Living area
- 117 m²
- Exterior space attached to the building
- 3 m²
- External storage space
- 6 m²
- Plot size
- 124 m²
- Volume in cubic meters
- 413 m³
Layout
- Number of rooms
- 6 rooms (5 bedrooms)
- Number of bath rooms
- 1 bathroom and 1 separate toilet
- Bathroom facilities
- Shower, toilet, and washstand
- Number of stories
- 3 stories
Energy
- Energy label
- Insulation
- Mostly double glazed
- Heating
- CH boiler
- Hot water
- CH boiler
- CH boiler
- Intergas Kombi Kompakt HRE 28/24 A (CW4) (gas-fired combination boiler from 2025, in ownership)
Cadastral data
- SCHOTEN D 41
- Cadastral map
- Area
- 124 m²
- Ownership situation
- Full ownership
Exterior space
- Location
- Alongside a quiet road and in residential district
- Garden
- Back garden and front garden
- Back garden
- 50 m² (9.06 metre deep and 5.54 metre wide)
- Garden location
- Located at the northeast with rear access
- Balcony/roof terrace
- Balcony present
Storage space
- Shed / storage
- Detached wooden storage
Parking
- Type of parking facilities
- Public parking
© 2001-2026 funda