
Description
Wow... what a wonderful home!
This fully modernized and sleekly renovated 1930s family home is located in the sought-after and popular Haarlemmerhoutkwartier neighborhood.
In the beloved neighborhood (Haarlem southwest), this meticulously renovated 1930s bay window house has a sunny front and back garden facing southwest with a shed and back entrance.
The house will be completely modernized by 2023. In 2023, the house will have an extension at the rear with a harmonica front, a luxurious kitchen, concrete floors with underfloor heating, and literally all the plumbing and electrical wiring will be replaced.
The house is fully equipped with HR++ glass, two new dormer windows, and underfloor heating on the first floor. Very luxurious bathroom with built-in faucets and marble washbasin.
Air conditioning has been installed on the ground floor and second floor. In addition, the house has energy label A. Luxurious hotel-chic bedroom on the second floor with freestanding solid surface bathtub.
What makes the house so pleasant and special is the fantastic light. In the morning, the sun shines in through the front/bay window and from noon until late in the evening (after 9:00 p.m.) through the rear.
Live in a child-friendly, quiet area and still be within a 10-minute bike ride of the center of Haarlem or a 5-minute ride to the Heemstede/Aerdenhout train station. This station has a direct connection to Amsterdam or Leiden/The Hague. The beach at Zandvoort is also within biking distance.
A public primary school (de Zuidwester), a daycare center with after-school care (Het Kootertje), a doctor's office (Zuidwest health center), and a playground are all within walking distance, making this home ideal for families.
Professor van der Waalsstraat is a quiet street, yet very centrally located. Local shops, playgrounds, and the Houtvaart outdoor swimming pool are just around the corner.
Within a few minutes' walk, you can reach the beautiful Elswout Estate and Haarlemmerhout city park. If you cycle a little further, you can ride through the dunes to the beaches of Zandvoort and Bloemendaal.
The highways to Amsterdam, Schiphol, Utrecht, The Hague, and Alkmaar are in the immediate vicinity.
Free parking is available on the street and in the surrounding area.
Layout
Ground floor:
Front garden, entrance/hall with meter cupboard, stair cupboard, and separate modern toilet with washbasin.
Very bright living room with bay window, beautiful flooring, underfloor heating, air conditioning, and plastered walls and ceiling.
Luxurious and spacious kitchen at the rear with cooking island, bar, skylight, and various built-in appliances, namely: refrigerator, freezer, Quooker, and oven.
The entire ground floor has underfloor heating.
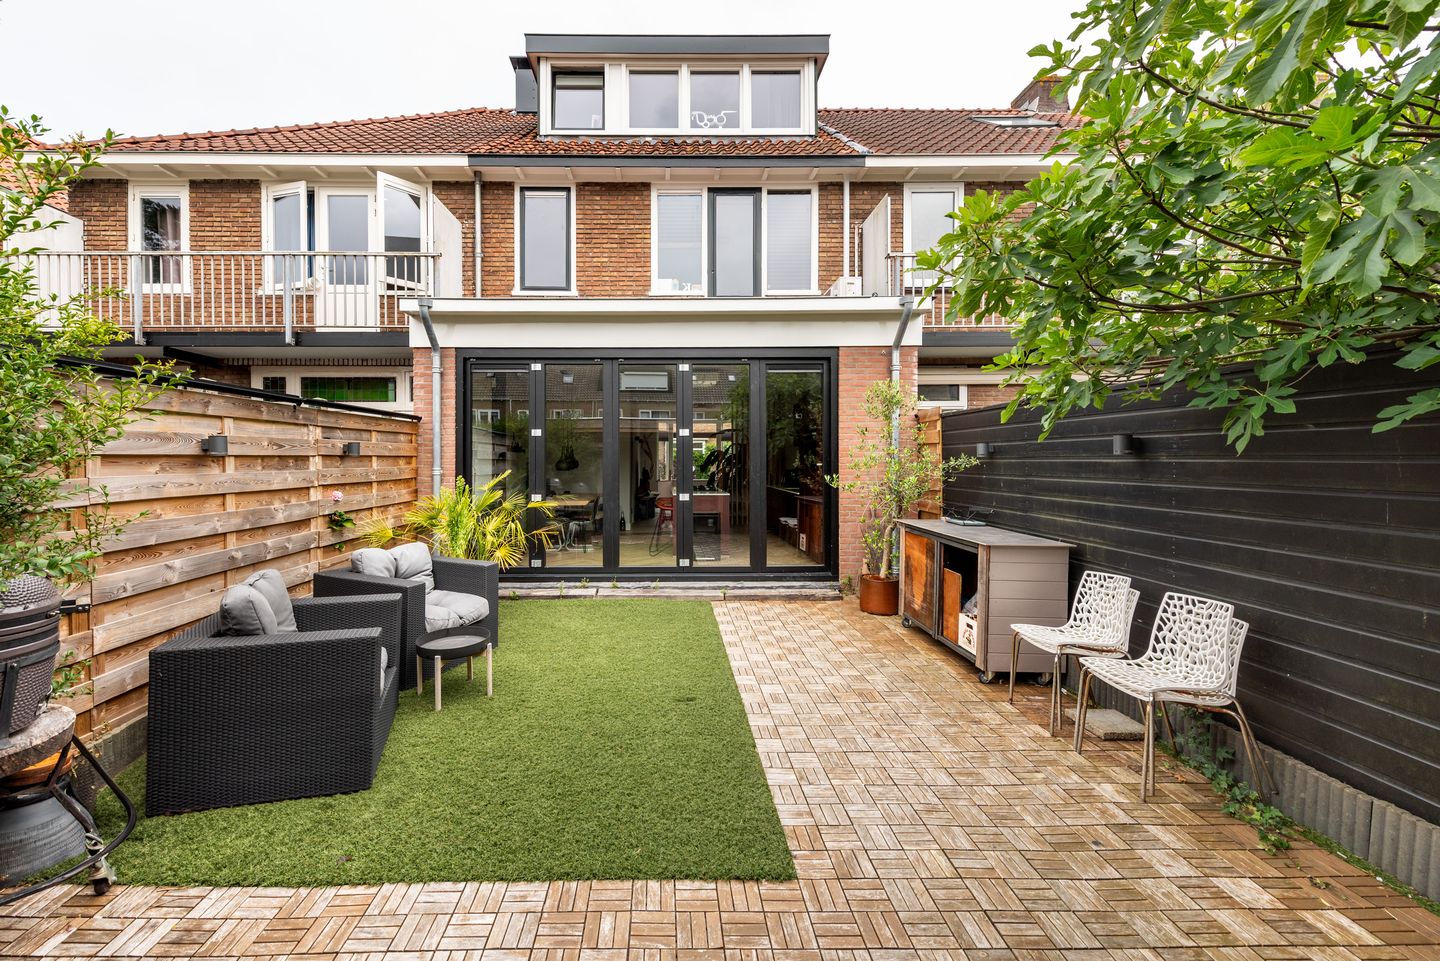
A beautiful folding door that can be opened completely allows you to integrate the garden into the house.
Beautifully landscaped backyard facing the sunny southwest. The garden has a veranda with a shed. The back entrance can also be accessed from here, which is ideal!
1st floor:
Landing with access to all rooms.
Bedroom at the front with built-in wardrobe, beautiful floor finish, and wooden window frames with HR++ glass.
Spacious bedroom at the rear with built-in wardrobe, beautiful floor finish, and access to the roof of the extension through a door. This room also has wooden window frames with HR++ glass.
Very luxurious and spacious bathroom at the rear with a generous walk-in shower, second toilet, designer radiator, and beautiful marble washbasin.
Practical laundry room at the front with washing machine/dryer connection and central heating system (Remeha, CW6 from 2023).
The entire first floor has underfloor heating.
Second floor:
Landing with access to the spacious and hotel-chic master bedroom. This room has beautiful flooring, a freestanding solid surface bathtub, air conditioning, and dormer windows at both the front and rear. There is also plenty of storage space behind the knee walls.
There is also an extra room that can be converted into a walk-in closet.
Special features:
- Turnkey 1930s family home in the popular and child-friendly Houtvaartkwartier neighborhood.
- Sunny southwest-facing backyard with detached shed, veranda, and back entrance.
- Energy label A and fully equipped with HR++ glass.
- Extended at the rear and equipped with skylight and accordion front.
- Modern (living) kitchen and very luxurious bathroom.
- Spacious hotel-chic bedroom on the 2nd floor with freestanding solid surface bathtub.
- Ground floor and 1st floor equipped with underfloor heating.
- Dormer windows at both the front and rear.
- Air conditioning on the ground floor and 2nd floor.
- Remeha CW 6 central heating boiler from 2023.
- Free parking in the street and surrounding area.
- Approximately 5-10 minutes by bike from the lively center of Haarlem.
- Heemstede-Aerdenhout railway station is approximately 5 minutes away by bike.
- Within walking distance of (primary) schools, shops, sports clubs, playgrounds, and the Elswout Estate.
- Delivery in consultation.
Translated with DeepL.com (free version)
Features
Transfer of ownership
- Last asking price
- € 850,000 kosten koper
- Asking price per m²
- € 6,538
- Status
- Sold
Construction
- Kind of house
- Single-family home, row house
- Building type
- Resale property
- Year of construction
- 1936
- Type of roof
- Gable roof covered with roof tiles
Surface areas and volume
- Areas
- Living area
- 130 m²
- External storage space
- 3 m²
- Plot size
- 123 m²
- Volume in cubic meters
- 504 m³
Layout
- Number of rooms
- 5 rooms (3 bedrooms)
- Number of bath rooms
- 2 bathrooms and 1 separate toilet
- Bathroom facilities
- Walk-in shower, toilet, washstand, and bath
- Number of stories
- 3 stories
- Facilities
- Air conditioning, optical fibre, and TV via cable
Energy
- Energy label
- Insulation
- Roof insulation and double glazing
- Heating
- CH boiler
- Hot water
- CH boiler
- CH boiler
- Remeha CW 6 (gas-fired combination boiler from 2023, in ownership)
Cadastral data
- HAARLEM S 1681
- Cadastral map
- Area
- 123 m²
- Ownership situation
- Full ownership
Exterior space
- Location
- Alongside a quiet road and in residential district
- Garden
- Back garden and front garden
- Back garden
- 46 m² (8.39 metre deep and 5.50 metre wide)
- Garden location
- Located at the west with rear access
Storage space
- Shed / storage
- Detached wooden storage
- Facilities
- Electricity
Parking
- Type of parking facilities
- Public parking
© 2001-2026 funda