
This house on Funda: https://www.funda.nl/en/detail/koop/verkocht/haarlem/huis-rijnstraat-69/43293327/
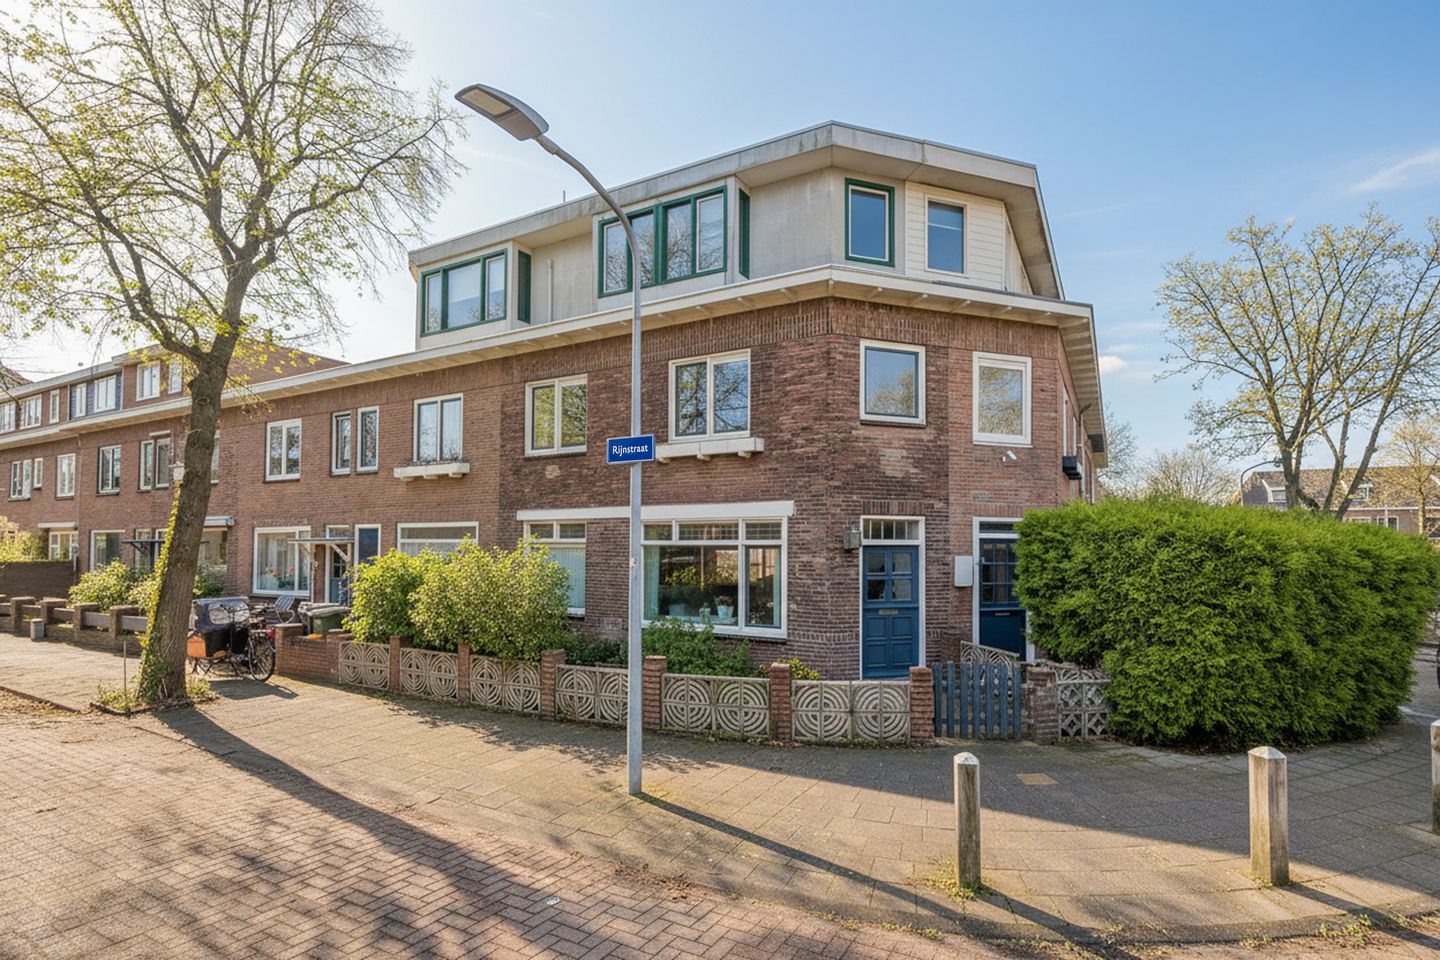
Description
Prime location for a playful home with 4 bedrooms, garden, and balcony.
Located in the cozy and sought-after Rivierenbuurt neighborhood, this semi-corner house has a sunny front garden (SW), 4 bedrooms, a balcony, and a fun, unusual, playful layout.
The house is located on the corner of Rijnstraat and Maasstraat, within walking distance of the ‘Marsmanplein’ shopping center, schools, city park, sports facilities, and public transportation. The dunes, beach, and city center of Haarlem are within cycling distance.
FEATURES:
- Living area 107 m2!
- Volume 364 m3
- Built in 1930
- Plot 71 m2 freehold
- Energy label (EPA) C
- Free parking
LAYOUT:
Ground floor:
Sunny southwest-facing front garden, entrance hall, living room, hallway, toilet, simple closed kitchen.
First floor:
Landing, 2 bedrooms, simple bathroom with shower, bathtub, sink, and 2nd toilet.
Second floor:
Landing with central heating boiler and connections for washing machine and dryer, 2 bedrooms, balcony.
- Acceptance in consultation
Translated with DeepL.com (free version)
Features
Transfer of ownership
- Original asking price
- € 480,000 kosten koper
- Last asking price
- € 450,000 kosten koper
- Asking price per m²
- € 4,206
- Status
- Sold
Construction
- Kind of house
- Single-family home, row house
- Building type
- Resale property
- Year of construction
- 1930
- Specific
- Partly furnished with carpets and curtains
- Type of roof
- Flat roof covered with asphalt roofing
Surface areas and volume
- Areas
- Living area
- 107 m²
- Exterior space attached to the building
- 5 m²
- Plot size
- 71 m²
- Volume in cubic meters
- 364 m³
Layout
- Number of rooms
- 5 rooms (4 bedrooms)
- Number of bath rooms
- 1 bathroom and 1 separate toilet
- Bathroom facilities
- Shower, bath, toilet, and sink
- Number of stories
- 3 stories
- Facilities
- TV via cable
Energy
- Energy label
- Insulation
- Double glazing
- Heating
- CH boiler
- Hot water
- CH boiler
- CH boiler
- Gas-fired combination boiler from 2017, in ownership
Cadastral data
- SCHOTEN B 7959
- Cadastral map
- Area
- 71 m²
- Ownership situation
- Full ownership
Exterior space
- Location
- Alongside a quiet road and in residential district
- Garden
- Front garden
- Front garden
- 26 m² (2.85 metre deep and 9.00 metre wide)
- Garden location
- Located at the southwest
- Balcony/roof terrace
- Balcony present
Storage space
- Shed / storage
- Built-in
Parking
- Type of parking facilities
- Public parking
© 2001-2026 funda