
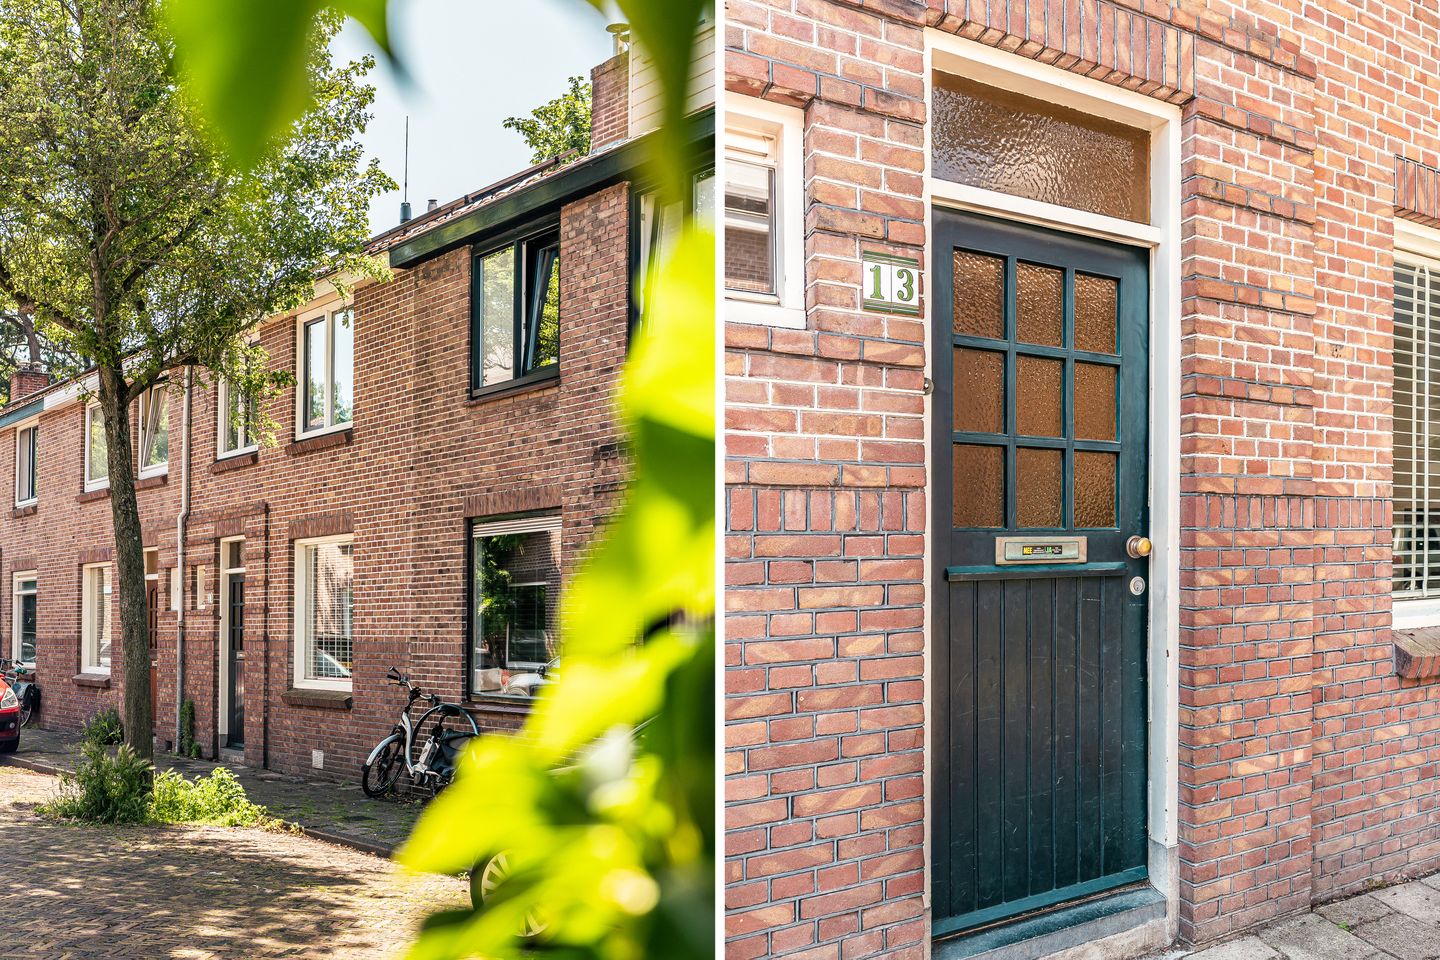
Super huis in de Kweektuinbuurt met 3 slaapkamers en tuin westen!
Description
A fantastic home in the popular Kweektuinbuurt neighborhood, brimming with character and featuring a wonderful west-facing garden. Sometimes you come across a property that ticks all the right boxes—and this is one of them, offering three bedrooms and a spacious bathroom on the first floor. Looking for more space? Many homes in the area have already added roof extensions, and for those who love an open-plan kitchen-diner, a full-width rear extension is a possibility. However, the house is also perfect just as it is: a lovely home where you instantly feel at ease.
It’s not just the house that’s great; the location is superb, too. The Kweektuinbuurt is part of the Ter Kleefkwartier, a neighborhood rich in character and history. The Hogerwoerd farm once stood here—hence the street name. The street is very quiet, and you are literally just around the corner from the Haarlemmer Kweektuinen, an ecological city park featuring a children's playground and an organic pick-your-own garden. There is a primary school within walking distance, and you are close to the ‘De Cronjé’ shopping street and Floresstraat. Via De Bolwerken, it takes just 5 minutes to reach Haarlem railway station, and the city center is less than a 10-minute bike ride away.
Layout:
Ground floor:
The hallway is not only bright but also very wide. To the left, you will find the toilet, the meter cupboard, and the staircase to the first floor. Attractive features include the panel doors and wall tiles, which boast a subtle decorative border.
The living room surprises you with its sense of space. The seating area is located at the front; there is room for a piano, and the dining area is large enough to accommodate a six-person table. Adjacent to the kitchen lies the final section of the living room, currently featuring a large wall unit for storage. Light color tones give the living room an airy, spacious feel, while double doors ensure a seamless connection to the garden.
Do you enjoy cooking? Then this kitchen is perfect for you! The windows by the sink area offer a lovely view of the garden, and a skylight allows an abundance of natural light to stream in. There is also a door leading directly to the garden, making it easy to step out onto the terrace for a bite to eat or a drink in the Haarlem sunshine. The L-shaped kitchen is equipped with various built-in appliances: a 5-burner gas hob, extractor hood, oven, microwave, dishwasher, refrigerator, and freezer.
First floor:
Like the ground floor, the first floor is bright and full of character. There are two bedrooms at the front—including the master bedroom—while the rear bedroom offers a beautiful view of the garden. Next to this bedroom is the bathroom, featuring a walk-in shower, toilet, and a stylish vanity unit with a sink. As for the laundry facilities? There is a separate room for these, accessible from the landing.
Second floor:
This floor does not currently exist but could be created. Several homes in the area have added a roof extension, creating one or two extra bedrooms. There is, however, an attic space accessible from one of the bedrooms.
Garden:
The beautifully landscaped west-facing back garden offers plenty of opportunities to sit in the sun. The pergola’s greenery is a lovely feature, creating a pleasant atmosphere and a nice spot of shade. A covered area has been built next to the storage shed, serving as both a bicycle shelter and a pleasant seating area. Will this become your garden, where you can lounge and barbecue late into the evening?
Key features:
- Current living area: 78 m² (potential for 100 m²+);
- Possibility for a roof extension and a full-width ground-floor extension;
- Three spacious bedrooms;
- Spacious bathroom (first floor) and a garden-facing kitchen;
- Charming, sunny, and deep garden (west-facing);
- 9 solar panels installed in 2023;
- Shallow foundation (on firm soil/sand); no elevated risk;
- Energy label C.
Features
Transfer of ownership
- Last asking price
- € 565,000 kosten koper
- Asking price per m²
- € 7,244
- Status
- Sold
Construction
- Kind of house
- Single-family home, row house
- Building type
- Resale property
- Year of construction
- 1924
- Specific
- Protected townscape or village view (permit needed for alterations) and with carpets and curtains
- Type of roof
- Gable roof covered with roof tiles
Surface areas and volume
- Areas
- Living area
- 78 m²
- External storage space
- 5 m²
- Plot size
- 103 m²
- Volume in cubic meters
- 281 m³
Layout
- Number of rooms
- 4 rooms (3 bedrooms)
- Number of bath rooms
- 1 bathroom and 1 separate toilet
- Bathroom facilities
- Walk-in shower, toilet, and washstand
- Number of stories
- 2 stories and a loft
- Facilities
- TV via cable and solar panels
Energy
- Energy label
- Insulation
- Double glazing
- Heating
- CH boiler
- Hot water
- CH boiler
- CH boiler
- Remeha Avanta (gas-fired combination boiler from 2013, in ownership)
Cadastral data
- SCHOTEN B 6972
- Cadastral map
- Area
- 103 m²
- Ownership situation
- Full ownership
Exterior space
- Location
- Alongside a quiet road and in residential district
- Garden
- Back garden
- Back garden
- 59 m² (11.42 metre deep and 5.73 metre wide)
- Garden location
- Located at the west
Storage space
- Shed / storage
- Detached wooden storage
Parking
- Type of parking facilities
- Public parking
© 2001-2026 funda