
This house on Funda: https://www.funda.nl/en/detail/koop/verkocht/haarlem/huis-vergierdeweg-35/43307135/
Description
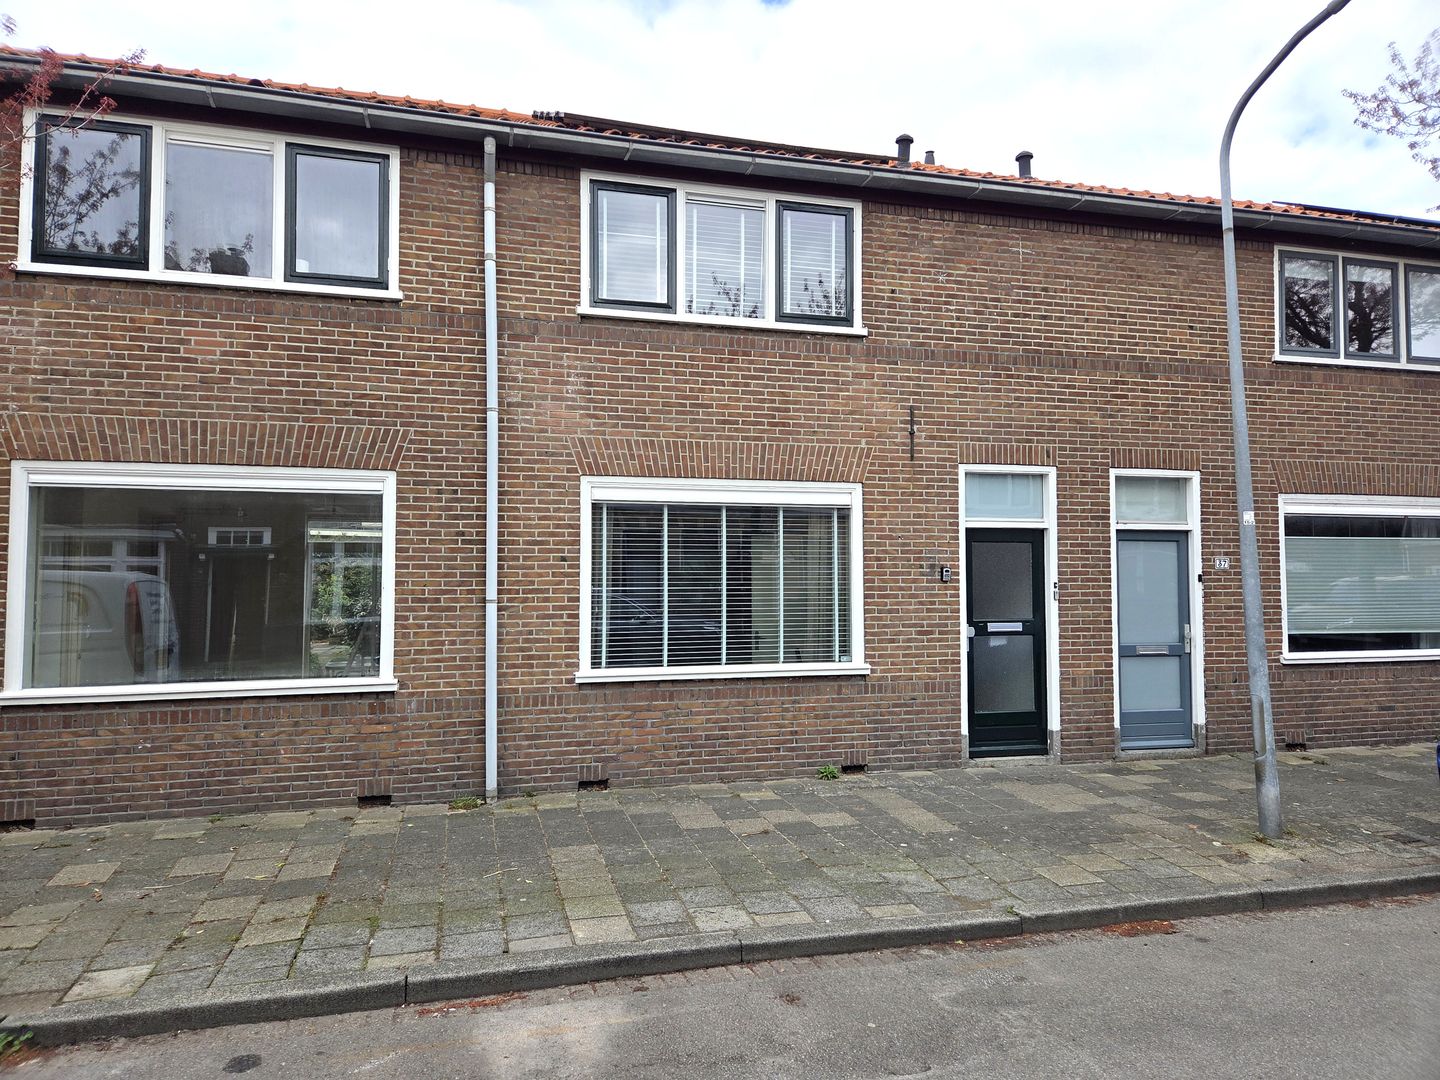
Super nice (first) home with a west-facing garden over 16 meters deep!
This charming, bright home is worth your visit! This former rental property is neatly maintained and, with perhaps a new kitchen, already ready to move into. The home currently consists of a spacious, bright living room, a simple kitchen, 2 good bedrooms, and a fine bathroom. This home is also perfect for the future, as there is ample opportunity to extend into the sunny backyard, which is over 16 meters deep!
The house is pleasantly situated in the child-friendly Vogelbuurt, within walking distance of the Marsmanplein shopping center. The Schoterbos is also close by, as is the Hekslootpolder nature reserve, and in the immediate vicinity you will find various schools, childcare facilities, and sports clubs, among other things. The center of Haarlem is approximately a 15-minute bike ride away.
For more information and the floorplans, visit the property website:
General:
- year of construction approx. 1920;
- living area approx. 74m2, volume approx. 260m3;
- plot 150m2;
- energy label D;
- nearly 17-meter deep west-facing backyard;
- possibilities for extension;
- fitted with double glazing;
- fitted with solar panels;
- central heating boiler 2020;
- anti-speculation clause and owner-occupancy obligation apply, see brochure for more information;
- seller's choice of notary;
- acceptance in consultation.
Features
Transfer of ownership
- Last asking price
- € 425,000 kosten koper
- Asking price per m²
- € 5,743
- Status
- Sold
Construction
- Kind of house
- Single-family home, row house
- Building type
- Resale property
- Year of construction
- 1920
- Specific
- Partly furnished with carpets and curtains
- Type of roof
- Combination roof covered with asphalt roofing and roof tiles
Surface areas and volume
- Areas
- Living area
- 74 m²
- External storage space
- 6 m²
- Plot size
- 150 m²
- Volume in cubic meters
- 260 m³
Layout
- Number of rooms
- 3 rooms (2 bedrooms)
- Number of bath rooms
- 1 bathroom and 1 separate toilet
- Bathroom facilities
- Shower and sink
- Number of stories
- 2 stories
- Facilities
- TV via cable and solar panels
Energy
- Energy label
- Insulation
- Double glazing
- Heating
- CH boiler
- Hot water
- CH boiler
- CH boiler
- Intergas HRE (gas-fired from 2020, in ownership)
Cadastral data
- SCHOTEN B 18019
- Cadastral map
- Area
- 150 m²
- Ownership situation
- Full ownership
Exterior space
- Location
- In residential district
- Garden
- Back garden
- Back garden
- 84 m² (16.80 metre deep and 5.00 metre wide)
- Garden location
- Located at the west with rear access
Storage space
- Shed / storage
- Attached wooden storage
- Facilities
- Electricity
Parking
- Type of parking facilities
- Public parking
© 2001-2026 funda