
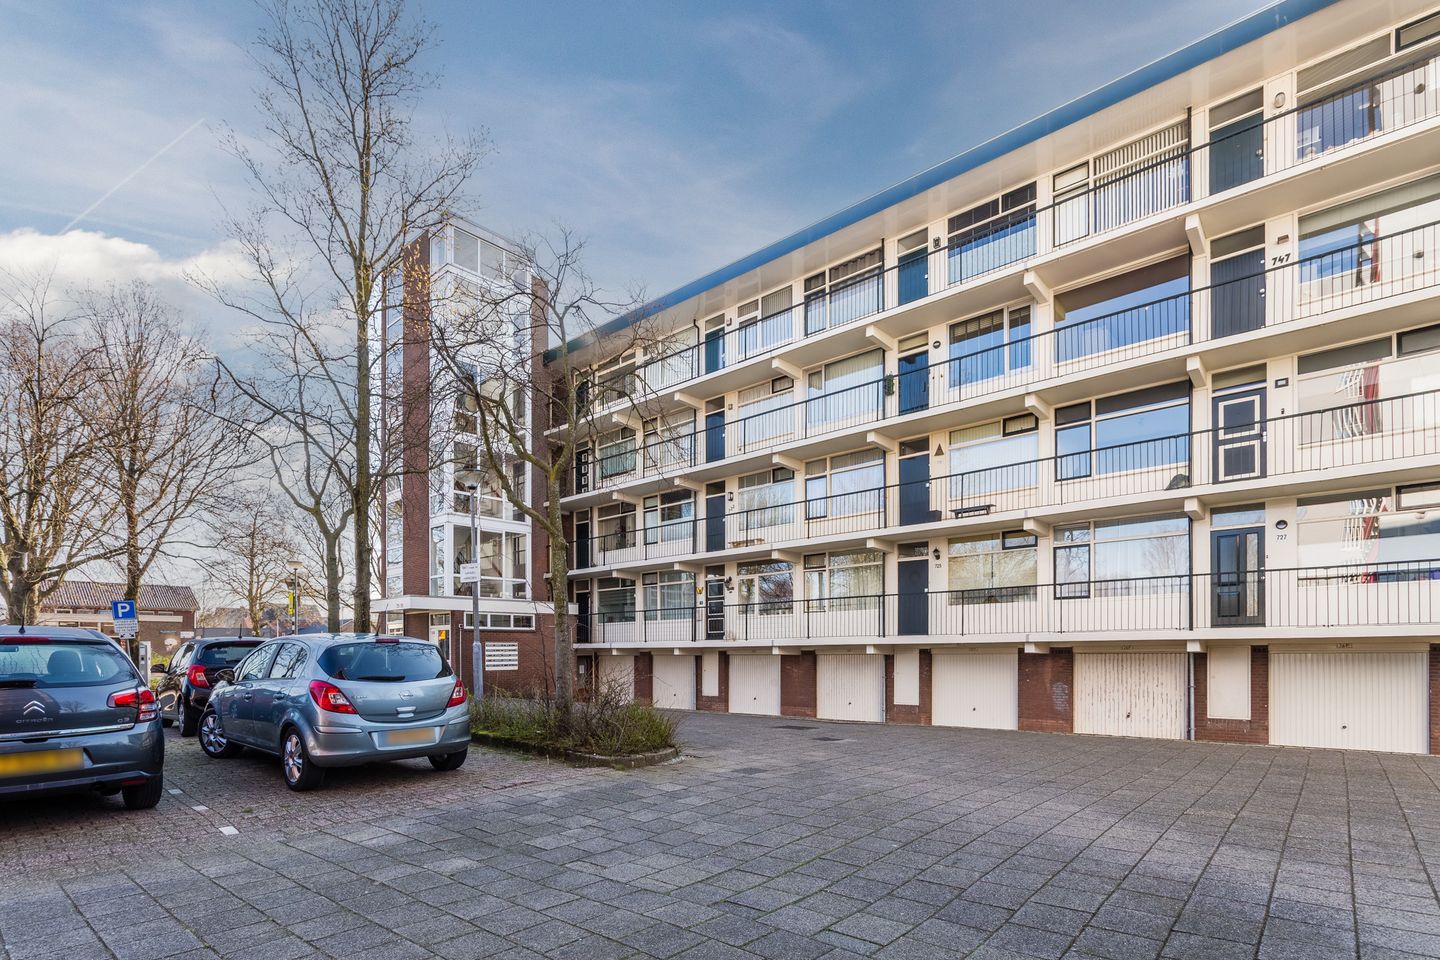
Description
A surprisingly spacious 3-bedroom apartment with a sunny balcony! This is the kind of apartment where you will feel right at home. Inside, you will find a spacious living room, a nice kitchen, two bedrooms and well-maintained sanitary facilities. The balcony completes the picture and is a wonderful spot to enjoy the sunshine and the view.
And then there’s the fantastic location! You live in a quiet and child-friendly neighborhood, with the center and amenities within easy reach. This is a great opportunity for anyone looking to live comfortably in a prime location in Heemskerk! Will this be your new home? Let’s take a look:
• Living space: 78.4 m²
• Beautiful natural light
• Spacious living room with large window and door to the balcony
• Neat kitchen
• Two full-sized bedrooms
• Well-maintained bathroom with sink and walk-in shower
• Separate toilet
• Sunny balcony with privacy
• Enough storage space
Layout of the apartment:
Ground floor:
Common entrance with mailboxes and elevator.
Floor:
Behind the front door is the entrance hall with a wardrobe and meter cupboard. From here, you have access to a second hallway, which leads to several rooms.
The living room forms the heart of the apartment and offers space for a comfortable sitting and dining area. The walls are finished in a combination of green and white. Thanks to the large window, plenty of natural light floods in. At the back, a door provides access to the balcony. The wide balcony is wonderfully sunny and offers space for a comfortable lounge area. Here you can enjoy the nice weather in peace. Outdoor awnings are provided, offering extra comfort on hot days. The balcony offers a beautiful view of the surroundings.
The closed kitchen features a nice tile floor. The kitchen has a straight layout and has been updated in recent years with a new countertop, sink, faucet, drain and backsplash. The overall design is attractive, with white cabinets and a wood-colored countertop. There is plenty of cabinet space, including several drawers. Thanks to the large window plenty of light floods in, which is especially pleasant while cooking. The kitchen area features a practical sliding cabinet where the washer and dryer are nicely concealed.
The apartment has two bedrooms. These rooms are spacious, neatly finished and wonderfully bright. One of the bedrooms provides access to the bathroom. The bathroom was renovated about ten years ago and finished with dark floor tiles and white wall tiles. Here you will find a vanity unit with a sink and a walk-in shower with a rain shower. The room is lit by recessed spotlights. The apartment has a separate toilet.
Parking:
Public parking.
Do you already know the area?
This beautiful 3-bedroom apartment (1973) is located in the charming and child-friendly neighborhood of Kerkbeek. Here, you will enjoy a peaceful setting, yet you’re just a stone’s throw from the center and all amenities. Within a few minutes’ walk, you will find yourself among the shops and restaurants of the village center.
Fancy a day at the beach? You can get there by bike in just 15 minutes. Other important amenities, such as schools, daycare centers and sports clubs, are also located nearby. In terms of accessibility, this is an ideal place to live. Bus stops are within walking distance and the Heemskerk train station is within biking distance. Prefer to travel by car? The A9 and A22 highways are easily accessible.
Good to know:
• Comfortable 3-bedroom apartment with a lovely balcony
• Equipped with vinyl window frames
• The roof of the apartment complex has already been (partially) renovated
• (Private) storage unit in the complex
• Monthly fee: €175, including a water deposit
• Active and well-managed homeowners’ association
• Center within walking distance
• A short distance from the beach and the dunes
• Major highways are easily accessible
• Energy label: C
• Full ownership
Features
Transfer of ownership
- Last asking price
- € 298,000 kosten koper
- Asking price per m²
- € 3,821
- Status
- Sold
- VVE (Owners Association) contribution
- € 175.00 per month
Construction
- Type apartment
- Galleried apartment (apartment)
- Building type
- Resale property
- Year of construction
- 1973
- Type of roof
- Flat roof
Surface areas and volume
- Areas
- Living area
- 78 m²
- Exterior space attached to the building
- 5 m²
- External storage space
- 10 m²
- Volume in cubic meters
- 256 m³
Layout
- Number of rooms
- 3 rooms (2 bedrooms)
- Number of bath rooms
- 1 bathroom and 1 separate toilet
- Bathroom facilities
- Shower and sink
- Number of stories
- 1 story
- Facilities
- Elevator, passive ventilation system, and TV via cable
- Located at
- 4th floor
Energy
- Energy label
- Insulation
- Roof insulation and double glazing
- Heating
- CH boiler
- Hot water
- CH boiler
- CH boiler
- Remeha (gas-fired combination boiler from 2011, in ownership)
Cadastral data
- HEEMSKERK D 5595
- Cadastral map
- Ownership situation
- Full ownership
Exterior space
- Location
- In residential district
- Balcony/roof terrace
- Balcony present
Storage space
- Shed / storage
- Storage box
Parking
- Type of parking facilities
- Public parking
VVE (Owners Association) checklist
- Registration with KvK
- Yes
- Annual meeting
- Yes
- Periodic contribution
- Yes (€ 175.00 per month)
- Reserve fund present
- Yes
- Maintenance plan
- Yes
- Building insurance
- Yes
© 2001-2026 funda