
This house on Funda: https://www.funda.nl/en/detail/koop/verkocht/heemstede/huis-havenstraat-2/44400704/
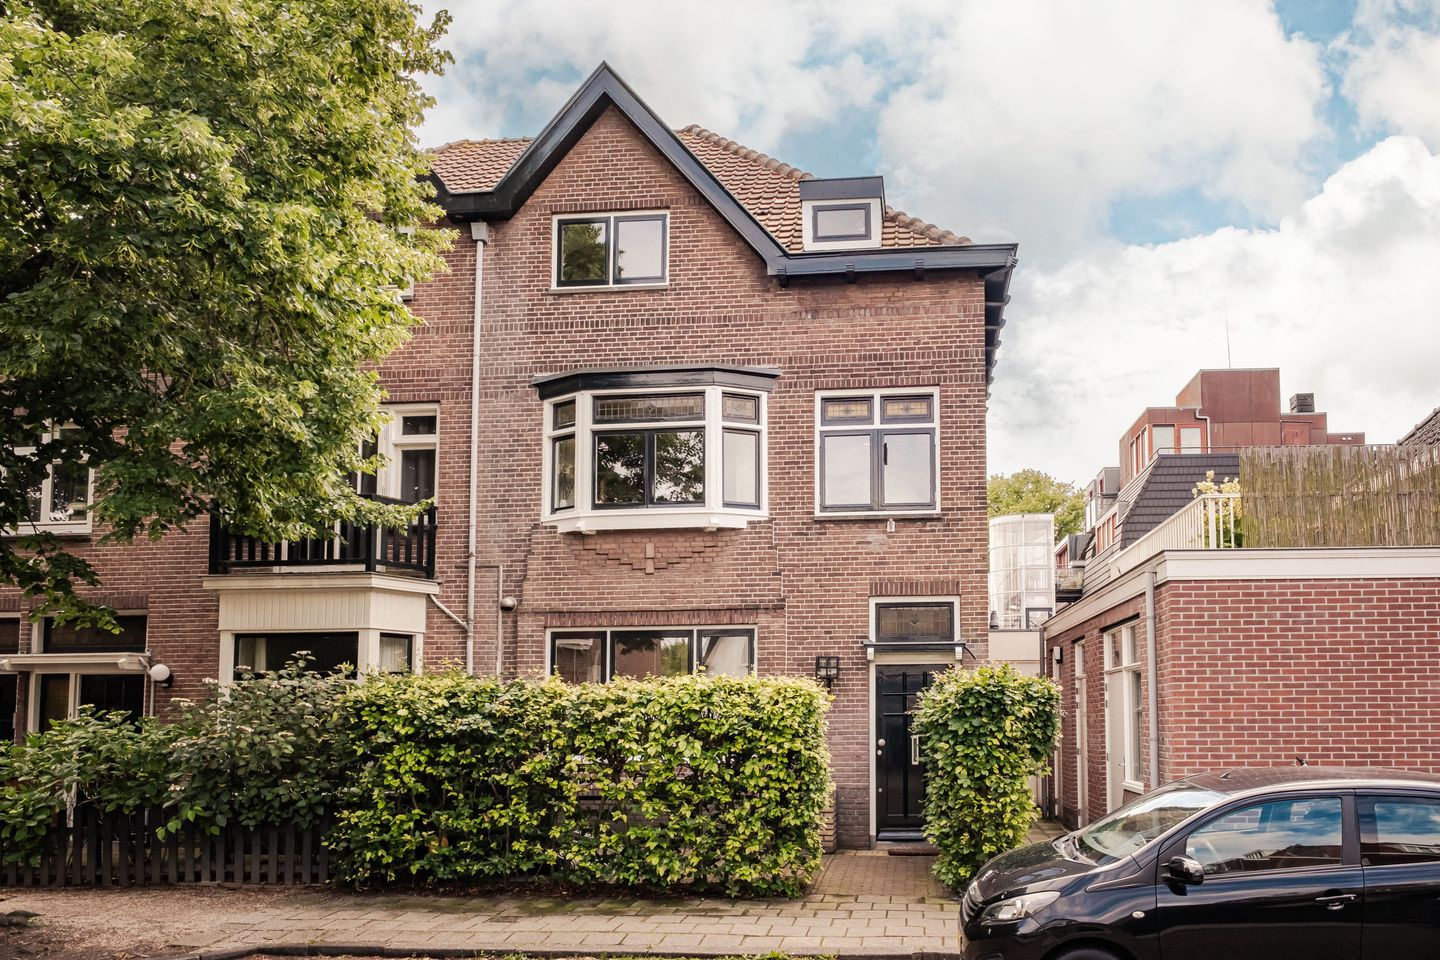
Stijvolle, volledig renoveerde woning in het centrum van Heemstede
Description
A charming and beautifully renovated end-terrace house with six bedrooms, a luxurious open-plan kitchen and a sunny garden in the heart of Heemstede.
What a truly complete family home! This charming end-terrace house, built in 1925, was completely renovated in 2023 with great care, attention and an eye for detail, and finished to a high standard. A home that combines character with modern living comfort, resulting in a move-in-ready and surprisingly spacious family home with no fewer than six bedrooms.
You immediately sense the atmosphere of the house thanks to classic features such as stained-glass windows, whilst the interior is sleek, modern and thoughtfully designed. Everything has been renovated in a single, cohesive style, creating a sense of calm, unity and a high-quality feel.
The heart of the house is the spacious living room with an open-plan kitchen. This kitchen is fitted with high-quality built-in appliances, including a Quooker, a Bora hob, a steam oven and a combi-microwave oven from Siemens Studioline. The space is perfectly laid out, with room for a large dining table and a playful children’s corner featuring a bespoke cupboard for toys and games.
The living room provides access to the basement, which offers additional practical storage space. The entire property has underfloor heating and was fully modernised during the renovation in 2023.
The sunny, south-facing back garden was redesigned in 2024 and forms a lovely extension of the living room. Here, you can enjoy sunshine and tranquillity all day long.
On the first floor there are three bedrooms, including a spacious master bedroom with a walk-in wardrobe and access to a terrace (with a sun awning). There is also a nursery and a children’s bedroom. The modern bathroom features a double walk-in shower and washbasin, and there is a separate toilet. This floor was also completely refurbished in 2023.
The second floor offers a further three bedrooms: one currently furnished as a spacious study with access to the storage loft, a full-sized bedroom and a cosy TV/playroom for children. There is also a second bathroom here with a bath and washbasin, which was likewise renovated to a high standard in 2023.
The property is situated in the highly sought-after centre of Heemstede, where everything you need is within easy reach. This location offers the best of both worlds: a peaceful residential street combined with all daily amenities just a short walk away. The nearby Binnenweg features a wide variety of shops, including a bakery, butcher and supermarket, as well as charming cafés, restaurants and other everyday conveniences. Within just a few minutes by bicycle, you can reach Heemstede-Aerdenhout railway station, offering direct train connections to Amsterdam, Leiden, The Hague and Rotterdam. In addition, a wide range of sports clubs, schools and playgrounds can be found in the immediate vicinity, making this an ideal location for families as well.
In short: a characterful yet fully modernised end-terrace house with exceptionally efficient use of space, six bedrooms and a high standard of finish, situated in a prime location in Heemstede and ready to move into straight away.
Good to know:
- Turnkey (ready-to-move-in) end-terrace house built in 1925
- Fully and high-quality renovated in 2023
- Underfloor heating throughout the property
- Luxury open-plan kitchen with Bora hob, Quooker and high-quality Siemens built-in appliances
- Six bedrooms and two bathrooms
- Energy rating C (floor and roof insulation not fully factored into the assessment)
- Central heating boiler from 2023
- Sunny south-facing back garden, re-landscaped in 2024
- Characteristic features such as stained glass combined with modern comfort
- Situated in the centre of Heemstede, close to shops, schools and sports clubs
- Heemstede-Aerdenhout railway station approximately 10 minutes’ cycle ride away
- Handover by arrangement
Features
Transfer of ownership
- Last asking price
- € 1,075,000 kosten koper
- Asking price per m²
- € 7,167
- Status
- Sold
Construction
- Kind of house
- Single-family home, corner house
- Building type
- Resale property
- Year of construction
- 1925
- Specific
- Partly furnished with carpets and curtains
- Type of roof
- Combination roof covered with roof tiles
Surface areas and volume
- Areas
- Living area
- 150 m²
- Other space inside the building
- 12 m²
- Exterior space attached to the building
- 16 m²
- Plot size
- 134 m²
- Volume in cubic meters
- 560 m³
Layout
- Number of rooms
- 7 rooms (6 bedrooms)
- Number of bath rooms
- 2 bathrooms and 1 separate toilet
- Bathroom facilities
- 2 walk-in showers, underfloor heating, 2 sinks, washstand, bath, and toilet
- Number of stories
- 3 stories, a loft, and a basement
- Facilities
- Outdoor awning, skylight, optical fibre, and mechanical ventilation
Energy
- Energy label
- Insulation
- Roof insulation, mostly double glazed, insulated walls and floor insulation
- Heating
- CH boiler
- Hot water
- CH boiler
- CH boiler
- Intergas Xtreme 36 CW 5 (gas-fired combination boiler from 2023, in ownership)
Cadastral data
- HEEMSTEDE A 7661
- Cadastral map
- Area
- 134 m²
- Ownership situation
- Full ownership
Exterior space
- Location
- In centre
- Garden
- Back garden and front garden
- Back garden
- 59 m² (9.90 metre deep and 6.00 metre wide)
- Garden location
- Located at the south
- Balcony/roof terrace
- Roof terrace present
Parking
- Type of parking facilities
- Public parking
© 2001-2026 funda