
Description
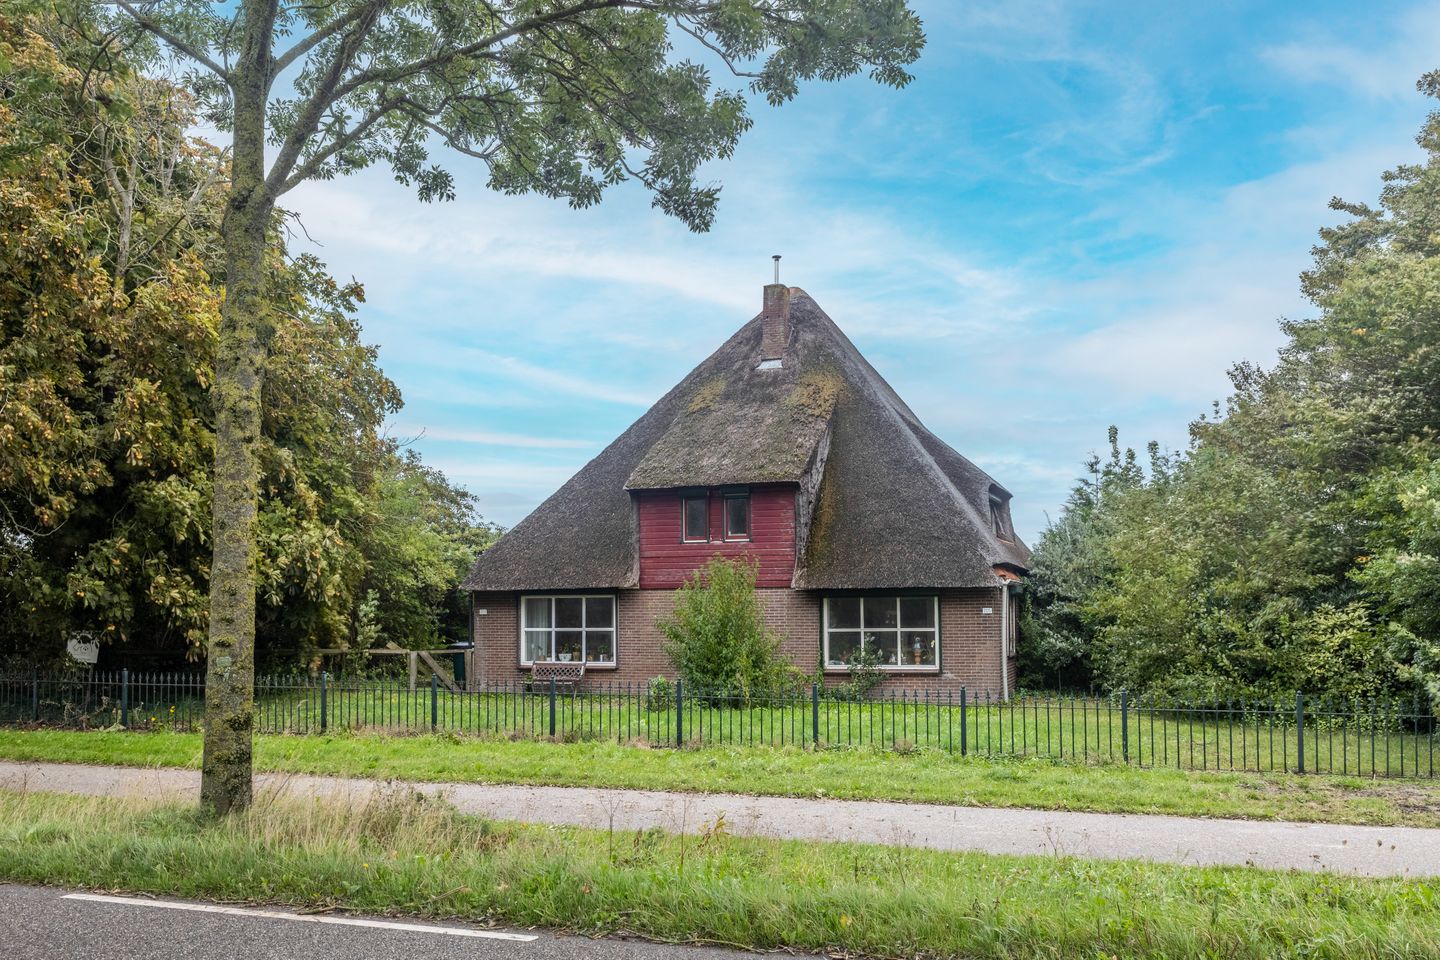
Rustenburgerweg 203, Heerhugowaard – Detached farmhouse living with room for horses and business
Attention horse lovers and go?getters: on the sought-after Rustenburgerweg, near the Kruis van Heerhugowaard, stands this detached farmhouse on no less than 2,545 sq m of freehold land. A unique place where country living, the outdoors and entrepreneurship come together effortlessly. With its own riding arena, stables and a generous business space of around 400 sq m, this is the kind of homestead where plans become reality.
The farmhouse already has two house numbers and was previously occupied as two separate parts, so dual occupancy or a multigenerational setup (parents and children) is very feasible here.
The thatched roof was completely replaced recently.
Layout At the rear: entrance hall with access to the bathroom; an eat?in kitchen; a spacious living room at the front with a cosy stove; an intermediate hallway; an additional room; and a second rear entrance. From the intermediate hall you reach the first floor of the left section, which has a room. Via a separate staircase from the right section you reach that first floor: landing with a room and a walk?through to the next room, plus a back room with ample storage.
There is also substantial storage space in the loft under the ridge.
Outbuildings and facilities Behind the house is an extra outbuilding that can be used as guest accommodation or studio/atelier space, and a large barn of approx. 400 sq m divided into several sections. Next to the workshop/hobby space is a riding arena measuring 17 x 30 metres. The rear part of the barn contains three horse boxes.
Key features
- Detached farmhouse on 2,545 sq m of freehold land;
- Riding arena and stables on your own property;
- Dual occupancy possible;
- Business space approx. 400 sq m: ideal for a workshop, storage or small scale business;
- Rural location near the Kruis van Heerhugowaard with good accessibility;
- Generous plot with plenty of outdoor space and privacy;
- Here you’ll enjoy the peace and space of the countryside every day, while amenities and arterial roads are comfortably close by;
- The equestrian facilities are right at home: saddle up and ride straight out for a lovely hack or train in your own arena; - The large business space offers endless possibilities for entrepreneurs, freelancers or serious hobbyists who like to live and work at the same address.
The property exudes character and functionality: wide?set, well laid out and full of potential to realise your wishes. Whether it’s keeping horses or other animals, expanding your business, or simply living generously with lots of freedom—this is the place to do it.
Can you see yourself living, working and enjoying life here? Get in touch for more information and a viewing. Prospective buyers are advised to verify the zoning plan and any permits for their intended use.
The farmhouse has a total living area of 227 sq m and a volume of approx. 710 cu m.
Interested in this home? Engage your own NVM buyer’s agent right away. Your NVM buyer’s agent represents your interests and saves you time, money and worry. You can find addresses of fellow NVM buyer’s agents on Funda.
Features
Transfer of ownership
- Last asking price
- € 925,000 kosten koper
- Asking price per m²
- € 4,075
- Status
- Sold
Construction
- Kind of house
- Converted farmhouse, detached residential property
- Building type
- Resale property
- Year of construction
- 1890
- Specific
- Double occupancy possible and partly furnished with carpets and curtains
- Type of roof
- Hipped roof covered with cane
Surface areas and volume
- Areas
- Living area
- 227 m²
- External storage space
- 422 m²
- Plot size
- 2,545 m²
- Volume in cubic meters
- 711 m³
Layout
- Number of rooms
- 6 rooms (6 bedrooms)
- Number of bath rooms
- 1 bathroom and 1 separate toilet
- Bathroom facilities
- Shower and sink
- Number of stories
- 2 stories
- Facilities
- Skylight and flue
Energy
- Energy label
- Heating
- CH boiler and wood heater
- Hot water
- CH boiler
- CH boiler
- Gas-fired combination boiler, in ownership
Cadastral data
- HEERHUGOWAARD P 1552
- Cadastral map
- Area
- 2,545 m²
- Ownership situation
- Full ownership
Exterior space
- Location
- Rural and unobstructed view
- Garden
- Surrounded by garden
Storage space
- Shed / storage
- Detached wooden storage
- Facilities
- Electricity and running water
Parking
- Type of parking facilities
- Parking on private property
© 2001-2026 funda