
Description
MODERN AND SPACIOUS FAMILY HOME – READY FOR THE FUTURE IN ZUIDWIJK, HEERHUGOWAARD
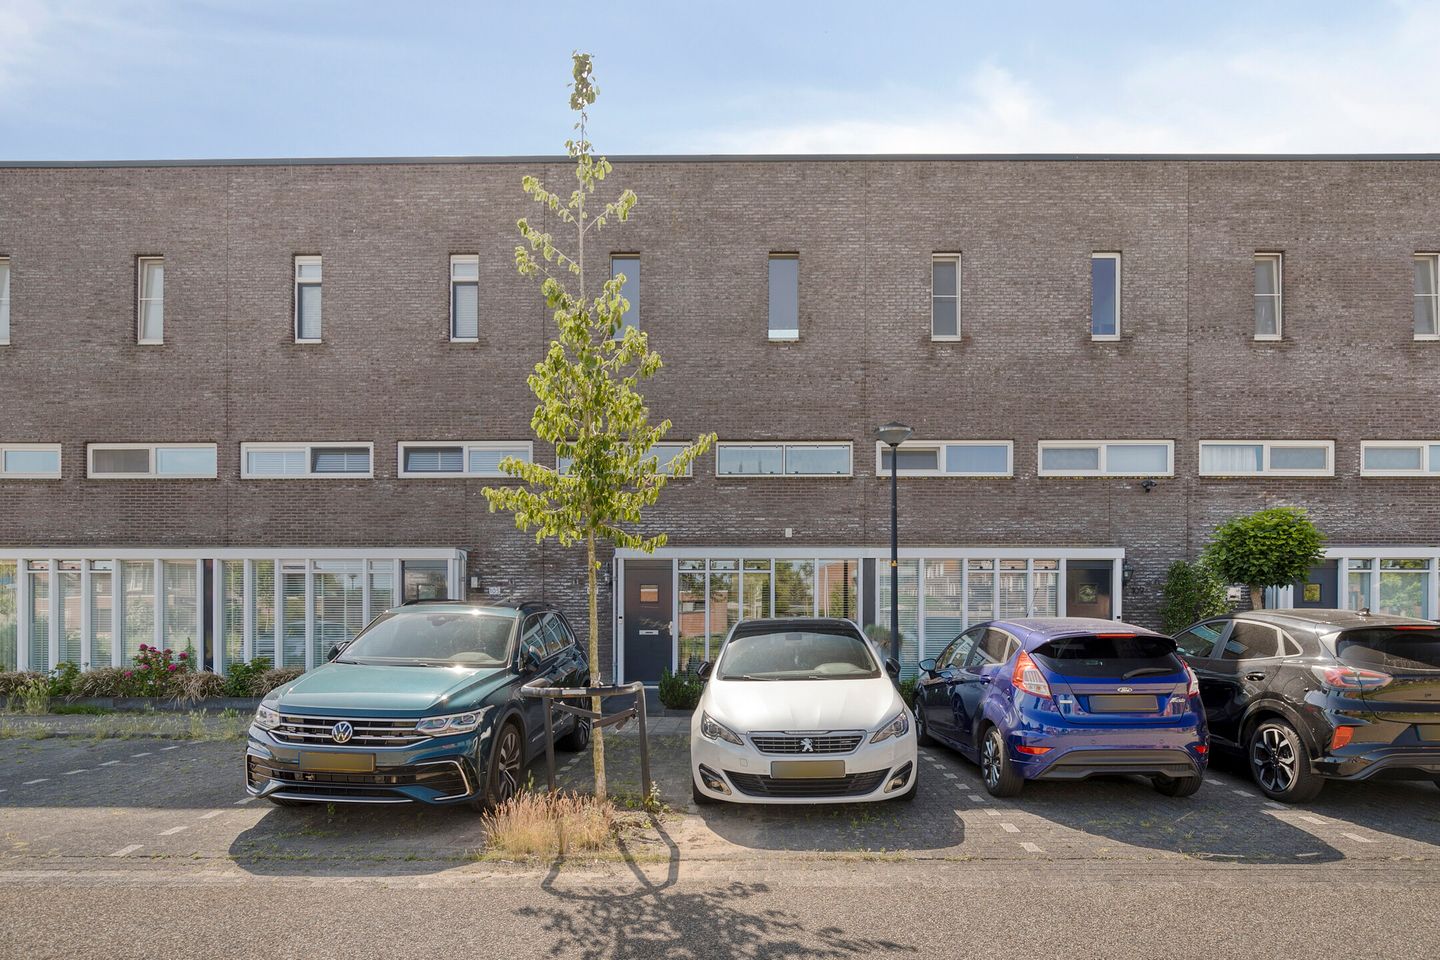
In a pleasant and quiet location in Heerhugowaard, you will find this well-maintained terraced house with a sunny southeast-facing garden. The home comes with an A++ energy label, four full-sized bedrooms, a smart layout, and a living room oriented toward the garden. Perfect for anyone looking for comfort, space, and sustainability.
Location
The property is situated in the child-friendly Zuidwijk neighborhood, a pleasant residential area with plenty of greenery and a well-structured layout. The street has a circular design and was developed around 2001. Heerhugowaard train station is only 2 kilometers away, and there is always ample free parking in the street. Supermarkets and other daily amenities are within easy walking distance.
Layout
Through the front door, you enter the hallway with a toilet. From here, you step into the spacious and bright living room. Double French doors open onto the generous back garden, and there is a practical staircase cupboard. The cozy sitting area flows seamlessly into the dining space and the kitchen.
The kitchen is modern, offers plenty of storage, and is equipped with high-quality Bosch built-in appliances, including an induction hob with integrated extraction, a dishwasher, and a Quooker. Thanks to the large windows stretching across the full width of the kitchen wall, you’ll enjoy an abundance of natural light.
First Floor
The staircase in the hallway leads to the first floor, where you’ll find three spacious bedrooms and a modern bathroom. The bathroom is elegantly finished with full-height tiling, a bathtub, a walk-in rain shower, a second toilet, and a double washbasin unit. The two bedrooms at the rear of the house are ideal as children’s rooms or home offices. The largest bedroom is located at the front.
Attic Floor
The attic is accessed via a fixed staircase and offers plenty of possibilities: an additional bedroom, hobby space, or workout area. A roof window makes this floor surprisingly bright and airy. Here you will also find the connections for the washing machine and dryer, neatly tucked away in a separate utility space – a unique feature not found in any other house on the street.
Garden
The neatly tiled southeast-facing garden includes a storage shed with electricity and can be accessed via a back entrance. This is a wonderful spot to enjoy the morning, afternoon, and evening sun.
Details
- Built in 2001
- Living area of approximately 142 m²
- Plot size of 143 m²
- A++ energy label
- Four bedrooms, a
- Sunny southeast-facing garden
- Twelve brand-new glass-on-glass solar panels
- official NEN measurement report
Features
Transfer of ownership
- Last asking price
- € 495,500 kosten koper
- Asking price per m²
- € 3,489
- Status
- Sold
Construction
- Kind of house
- Single-family home, row house
- Building type
- Resale property
- Year of construction
- 2001
- Type of roof
- Flat roof covered with asphalt roofing
Surface areas and volume
- Areas
- Living area
- 142 m²
- External storage space
- 10 m²
- Plot size
- 143 m²
- Volume in cubic meters
- 504 m³
Layout
- Number of rooms
- 5 rooms (4 bedrooms)
- Number of bath rooms
- 1 bathroom and 1 separate toilet
- Bathroom facilities
- Double sink, walk-in shower, bath, and toilet
- Number of stories
- 2 stories and an attic
- Facilities
- Optical fibre and mechanical ventilation
Energy
- Energy label
- Insulation
- Energy efficient window and completely insulated
- Heating
- District heating
- Hot water
- District heating
Cadastral data
- HEERHUGOWAARD P 4643
- Cadastral map
- Area
- 143 m²
- Ownership situation
- Full ownership
Exterior space
- Location
- Alongside a quiet road and in residential district
- Garden
- Back garden and front garden
- Back garden
- 44 m² (7.33 metre deep and 6.02 metre wide)
- Garden location
- Located at the southeast with rear access
Storage space
- Shed / storage
- Detached wooden storage
Parking
- Type of parking facilities
- Public parking
© 2001-2026 funda