
Description
Op te knappen patiobungalow, met ruime woonkamer, 2 slaapkamers en berging, gelegen op goede locatie aan de Vrusschemigerweg in Heerlen-Zuid.
Begane grond:
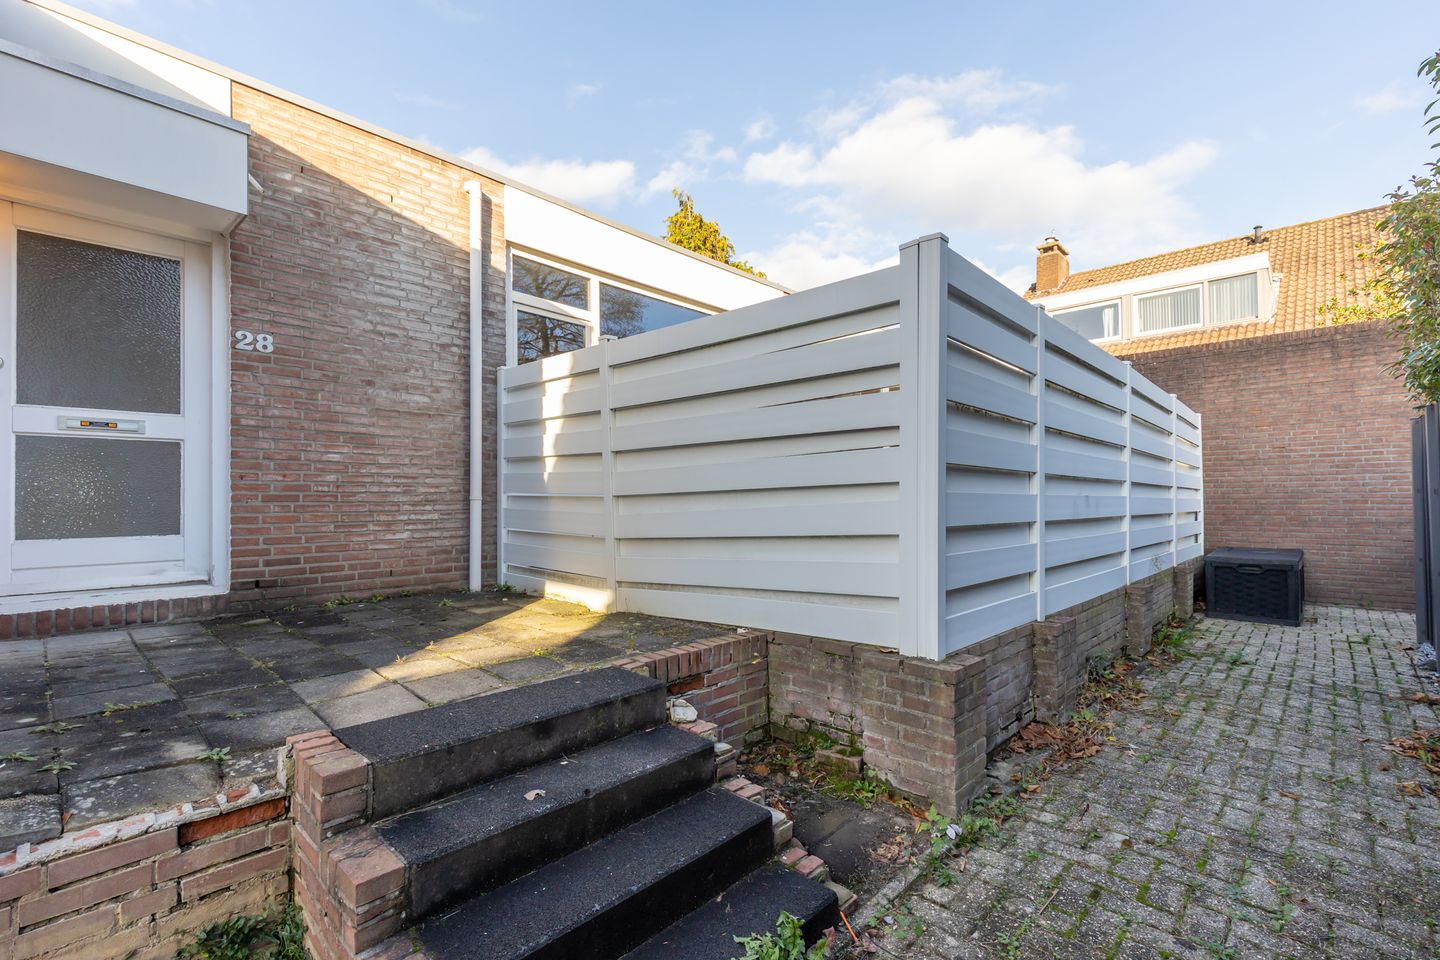
Overdekte entree. Na binnenkomst komt u in de gang, van waaruit alle ruimtes te benaderen zijn. De woonkamer, voorzien van tegelvloer, is erg ruim (ca. 37 m2), en biedt fijn tuincontact met de ruime, volledig verharde patio (ca. 26 m2). De open keuken is ca. 3 m breed.
In de slaapvleugel van de woning, vindt u 2 slaapkamers, resp. 12 en 6 m2 groot, voorzien van laminaatvloer. De badkamer beschikt over ligbad, wastafel en witgoedaansluiting. Het toilet is separaat. In de cv-ruimte vindt u de HR ketel (2022;eigendom).
In het gemeenschappelijke deel van het complex, vindt u nog een berging.
+ Energielabel C
+ Geschikt voor ouderen
+ Te renoveren woning
+ Snel beschikbaar
Features
Transfer of ownership
- Last asking price
- € 199,000 kosten koper
- Asking price per m²
- € 2,726
- Status
- Sold
- VVE (Owners Association) contribution
- € 43.53 per month
Construction
- Type apartment
- Ground-floor apartment
- Building type
- Resale property
- Year of construction
- 1985
- Type of roof
- Flat roof covered with asphalt roofing
Surface areas and volume
- Areas
- Living area
- 73 m²
- Exterior space attached to the building
- 26 m²
- External storage space
- 4 m²
- Volume in cubic meters
- 220 m³
Layout
- Number of rooms
- 3 rooms (2 bedrooms)
- Number of bath rooms
- 1 bathroom and 1 separate toilet
- Bathroom facilities
- Bath and sink
- Number of stories
- 1 story
- Facilities
- TV via cable
- Located at
- Ground floor
Energy
- Energy label
- Insulation
- Roof insulation, double glazing and insulated walls
- Heating
- CH boiler
- Hot water
- CH boiler
- CH boiler
- HR (gas-fired combination boiler from 2022, in ownership)
Cadastral data
- HEERLEN H 2222
- Cadastral map
- Ownership situation
- Full ownership
Exterior space
- Patio/atrium
- 26 m² (7,4 meter deep and 3,55 meter broad)
- Location
- In residential district
- Garden
- Patio atrium
- Patio atrium
- 26 m² (7.40 metre deep and 3.55 metre wide)
- Garden location
- Located at the south
VVE (Owners Association) checklist
- Registration with KvK
- Yes
- Annual meeting
- Yes
- Periodic contribution
- Yes (€ 43.53 per month)
- Reserve fund present
- Yes
- Maintenance plan
- Yes
- Building insurance
- Yes
© 2001-2026 funda