
This house on Funda: https://www.funda.nl/en/detail/koop/verkocht/helmond/huis-neerwal-190/43395362/
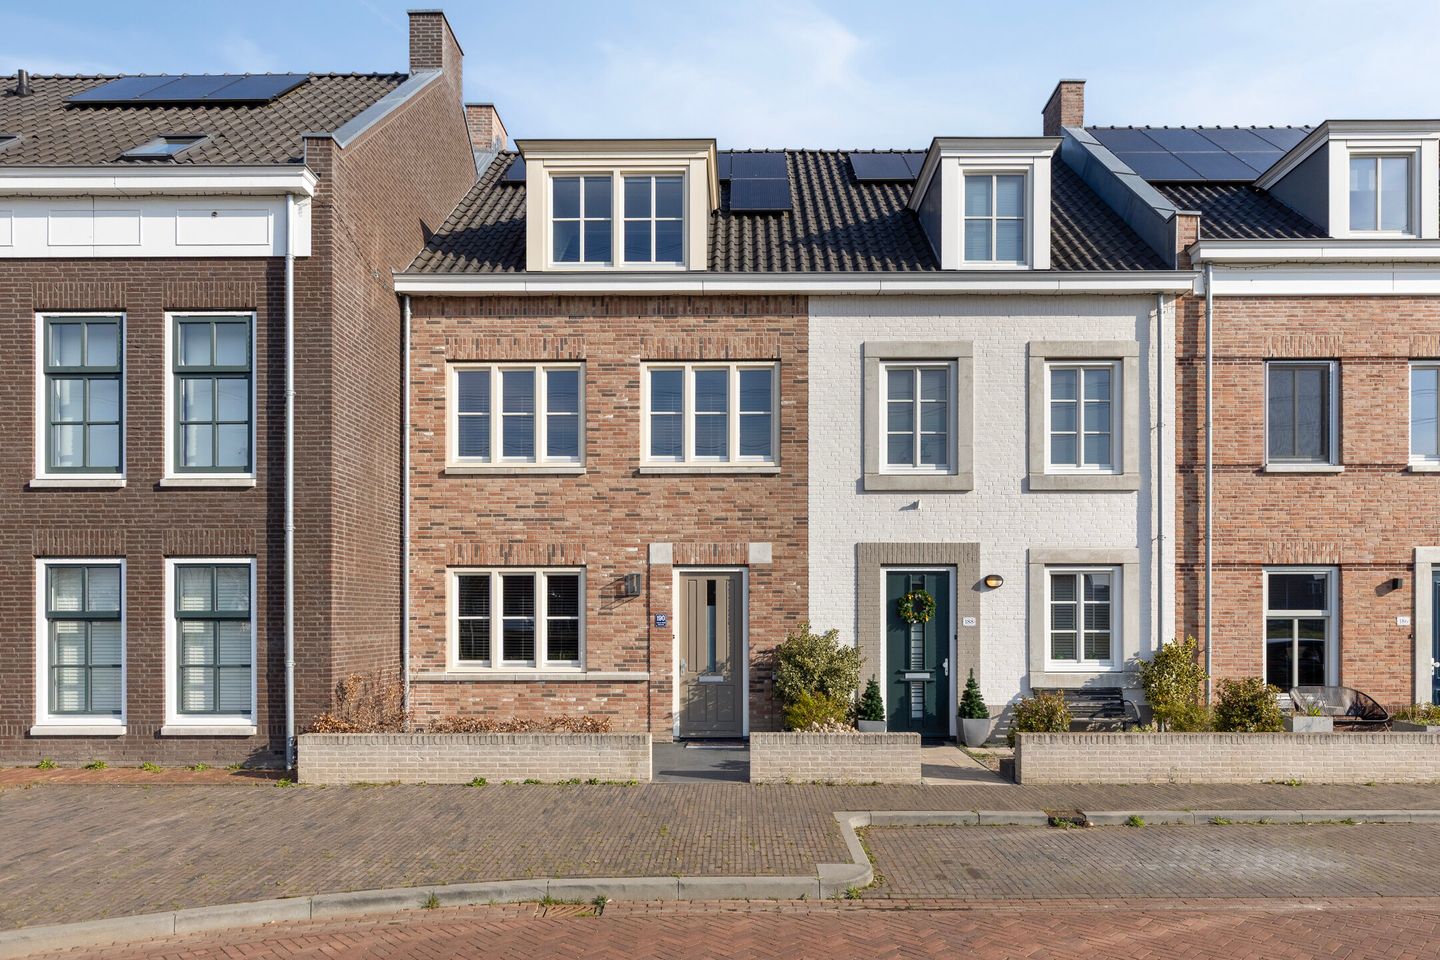
Description
Stylish and comfortable living in De Veste – a modern townhouse (2020) with luxury finishes, spacious living areas, and a private parking space (owned).
Located on the characteristic Neerwal, in the heart of the beloved Brandevoort – De Veste, stands this new and move-in-ready townhouse built in 2020. The home is characterized by modern finishes, a surprising amount of space, and a high level of living comfort. An added bonus is the unobstructed view of the ecozone across from the home!
With an A energy rating, a luxurious kitchen, spacious living room, multiple (bed)rooms, and a beautifully landscaped garden, this is an ideal home for those seeking carefree and stylish living. A major plus is the enclosed courtyard with a private parking space.
Here you can live sustainably, peacefully, yet centrally, with all of Brandevoort’s amenities just a short distance away.
GROUND FLOOR
Entrance & Hallway
Through the entrance, you enter the home into a well-maintained hallway, featuring a modern restroom with a wall-mounted toilet and sink, the utility closet, and the staircase to the first floor. The stylish herringbone PVC flooring with underfloor heating immediately creates a luxurious atmosphere. A beautiful door with glass panels leads to the kitchen and living room.
Open-Concept Kitchen
At the front of the home is the spacious open-concept kitchen, arranged in a U-shape, featuring a granite countertop and ample cabinet space. The kitchen is equipped with a Quooker faucet, an induction cooktop, a range hood, an oven, a wine refrigerator, and a new dishwasher.
There is plenty of room for a dining table, making this a wonderful place to cook, dine, and gather. Additionally, the kitchen features a practical stair cupboard for extra storage space.
Living Room
The living room is located at the rear and enjoys pleasant natural light thanks to the double garden doors and an additional door leading to the garden. Air conditioning is provided. The space is tastefully laid out and features a modern steel partition with glass and sliding doors, allowing the living room to be stylishly separated from the kitchen.
Here, you can easily create a comfortable seating area with plenty of privacy and ambiance.
FIRST FLOOR
The first floor is fully equipped with neat laminate flooring.
Bedrooms
From the landing, you can access three bedrooms:
• The spacious master bedroom at the rear, currently furnished as a walk-in closet, suitable for a full-sized double bedroom;
• A spacious bedroom at the front suitable for a double bed;
• A third room at the front, also ideal as a workspace, closet, or hobby room.
Bathroom
The luxurious bathroom at the rear features a large window, providing plenty of natural light. The space is fully equipped with a vanity unit, a spacious walk-in shower with rain and hand showers, a wall-mounted toilet, and a designer radiator.
SECOND FLOOR
The second floor also features laminate flooring and offers a surprising amount of space. Here you’ll find a spacious master bedroom with a dormer window at the front and a freestanding bathtub—a unique and charming combination that creates a luxurious hotel-like atmosphere. The room is also equipped with air conditioning for added comfort.
There is also a separate utility room with the Intergas boiler (2020), mechanical ventilation, and connections for laundry appliances.
THIRD FLOOR
A loft ladder leads to the practical storage attic. Ideal for storing seasonal items and other belongings you’d like to keep out of sight.
GARDEN
The backyard is beautifully landscaped and exudes tranquility and charm. The garden features Corten steel planters, a patio, and provisions for installing a canopy.
At the back of the garden is a wooden shed with electrical hookups, perfect for storing bicycles and garden tools. Through the back entrance, you reach the enclosed courtyard with the private parking space.
KEY FEATURES
• Built in 2020
• Energy efficiency rating: A
• Fully insulated | wooden window frames with HR++ glass
• Underfloor heating on the ground floor
• Luxury kitchen
• 4 bedrooms
• Modern bathroom
• Unique master bedroom with bathtub and air conditioning
• Beautifully landscaped backyard with storage shed and back entrance
• Private parking space in enclosed courtyard (no. 7)
• Homeowners’ association fee: €55 per quarter
LOCATION – Living in Brandevoort De Veste
Neerwal 190 is located in the heart of the popular Brandevoort – De Veste neighborhood. This neighborhood is known for its distinctive architectural style, charming streetscape, and comprehensive amenities.
Within walking distance, you’ll find supermarkets, shops, restaurants, schools, and the Brandevoort train station. Additionally, major roads leading to Eindhoven, Helmond, and the A50 and A67 highways are easily accessible.
MOVE-IN READY, MODERN, AND FULLY EQUIPPED LIVING
This modern townhouse combines space, luxury, and comfort with an excellent location. A home where you can move in without any renovations and start enjoying it right away.
Schedule a viewing soon and see for yourself—you’re more than welcome!
Features
Transfer of ownership
- Last asking price
- € 549,000 kosten koper
- Asking price per m²
- € 3,612
- Status
- Sold
Construction
- Kind of house
- Single-family home, row house
- Building type
- Resale property
- Year of construction
- 2020
- Type of roof
- Gable roof covered with roof tiles
Surface areas and volume
- Areas
- Living area
- 152 m²
- Other space inside the building
- 2 m²
- External storage space
- 6 m²
- Plot size
- 142 m²
- Volume in cubic meters
- 543 m³
Layout
- Number of rooms
- 6 rooms (4 bedrooms)
- Number of bath rooms
- 2 bathrooms and 1 separate toilet
- Bathroom facilities
- Walk-in shower, toilet, washstand, and bath
- Number of stories
- 3 stories and a loft
- Facilities
- Air conditioning, mechanical ventilation, and solar panels
Energy
- Energy label
- Insulation
- Completely insulated
- Heating
- CH boiler and partial floor heating
- Hot water
- CH boiler
- CH boiler
- Intergas (gas-fired combination boiler from 2020, in ownership)
Cadastral data
- HELMOND U 7467
- Cadastral map
- Area
- 142 m²
- Ownership situation
- Full ownership
Exterior space
- Location
- Alongside a quiet road, in residential district, open location and unobstructed view
- Garden
- Back garden and front garden
- Back garden
- 45 m² (8.38 metre deep and 5.98 metre wide)
- Garden location
- Located at the north with rear access
Storage space
- Shed / storage
- Detached wooden storage
- Facilities
- Electricity
- Insulation
- No insulation
Garage
- Type of garage
- Parking place
Parking
- Type of parking facilities
- Parking on gated property
© 2001-2026 funda