
Description
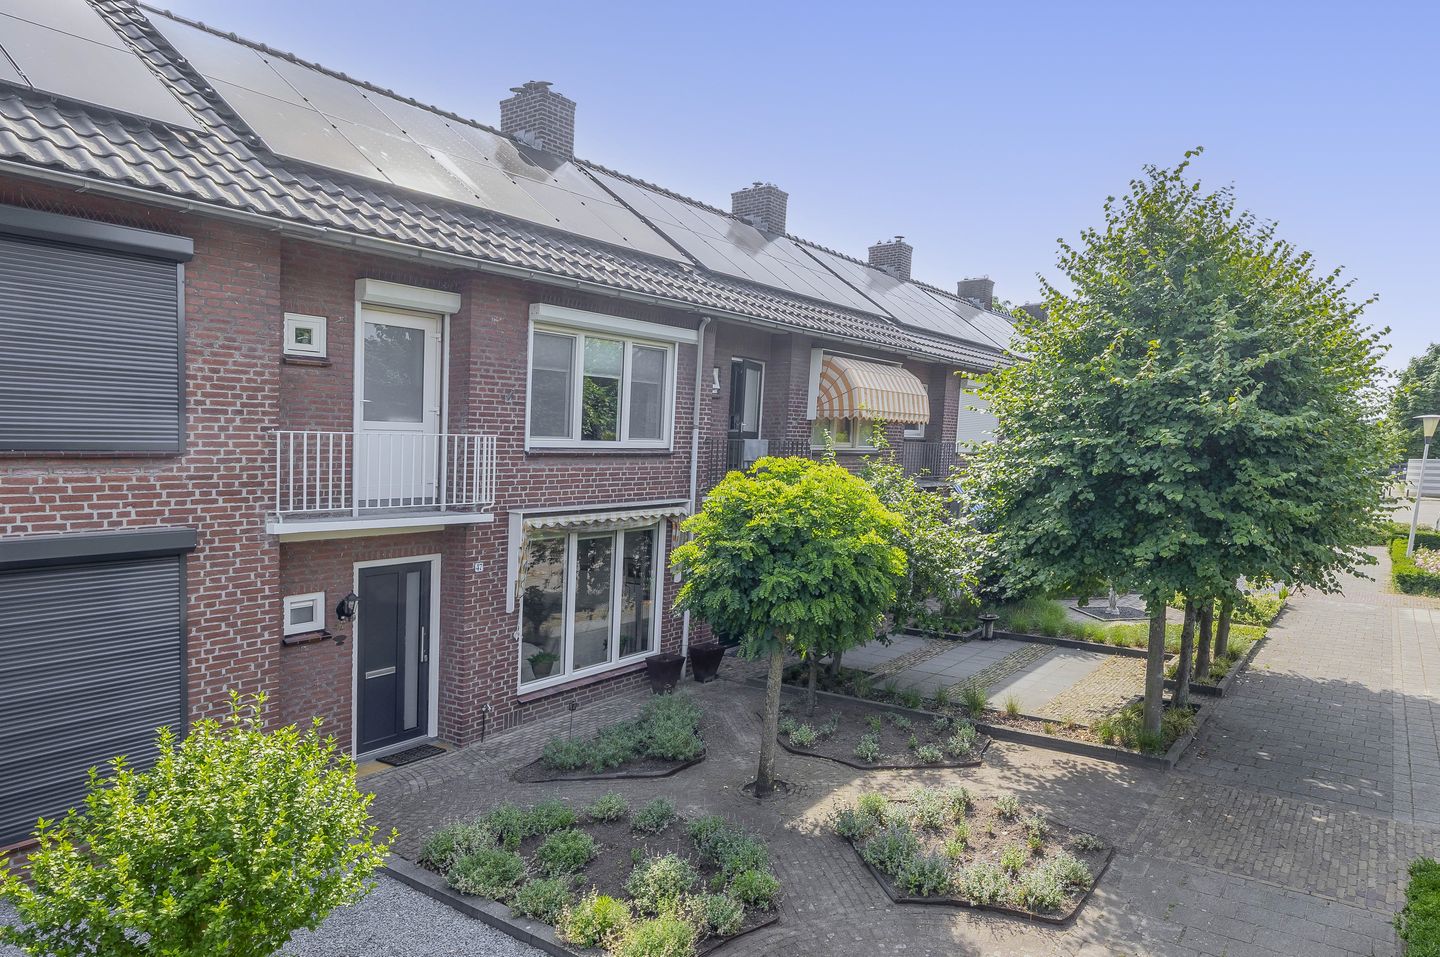
Located on an attractive green park without traffic, well maintained extended family home, type middle house with backyard with a luxurious roof and stone shed. A unique advantage of this house is the free location at the front, overlooking a park, a nice quiet location.
Experience the ultimate living enjoyment with extra living space thanks to the luxurious roof and a modern, renovated bathroom that radiates peace and comfort.
Location
Within walking distance of nature, walking area “Hortensiapark”, the “Piet van Bokhovenpad” and in the vicinity of Shopping center “Straakven”, schools and highways are conveniently located.
The house features a spacious living room with separate kitchen on the first floor,
3 bedrooms and a bathroom on the 1st floor, a full 2nd floor with an extra attic room and plenty of storage space.
Details:
- Within walking distance of several hiking, and nature areas as well as Children's playground
- Within walking distance of shopping center “Straakven” with bakery, butcher and supermarket
- In the neighborhood there are plenty of public parking available
- The house is located on a green park
- The first floor is partly equipped with hardwood window frames, as well as plastic window frames and plastic front door
- On the second floor plastic frames present
- On the second floor plastic dormer window with roller shutter present
- On the front and rear on the second floor are shutters present
- Roof with post-insulation
- Solar panels (10x) present
Features
Transfer of ownership
- Last asking price
- € 350,000 kosten koper
- Asking price per m²
- € 3,097
- Status
- Sold
Construction
- Kind of house
- Single-family home, row house
- Building type
- Resale property
- Year of construction
- 1961
- Type of roof
- Gable roof covered with roof tiles
Surface areas and volume
- Areas
- Living area
- 113 m²
- Exterior space attached to the building
- 10 m²
- External storage space
- 10 m²
- Plot size
- 158 m²
- Volume in cubic meters
- 389 m³
Layout
- Number of rooms
- 5 rooms (4 bedrooms)
- Number of bath rooms
- 1 separate toilet
- Number of stories
- 3 stories
- Facilities
- Air conditioning, outdoor awning, skylight, french balcony, passive ventilation system, rolldown shutters, sliding door, and solar panels
Energy
- Energy label
- Insulation
- Roof insulation, double glazing and energy efficient window
- Heating
- CH boiler and hot air heating
- Hot water
- CH boiler and electrical boiler
- CH boiler
- Nefit (gas-fired combination boiler from 2023, in ownership)
Cadastral data
- HELMOND C 7885
- Cadastral map
- Area
- 158 m²
- Ownership situation
- Full ownership
Exterior space
- Balcony/roof garden
- French balcony present
- Location
- Alongside a quiet road, in residential district and unobstructed view
- Garden
- Back garden and front garden
- Back garden
- 57 m² (9.41 metre deep and 6.08 metre wide)
- Garden location
- Located at the northeast with rear access
Storage space
- Shed / storage
- Detached brick storage
Parking
- Type of parking facilities
- Public parking
© 2001-2026 funda