
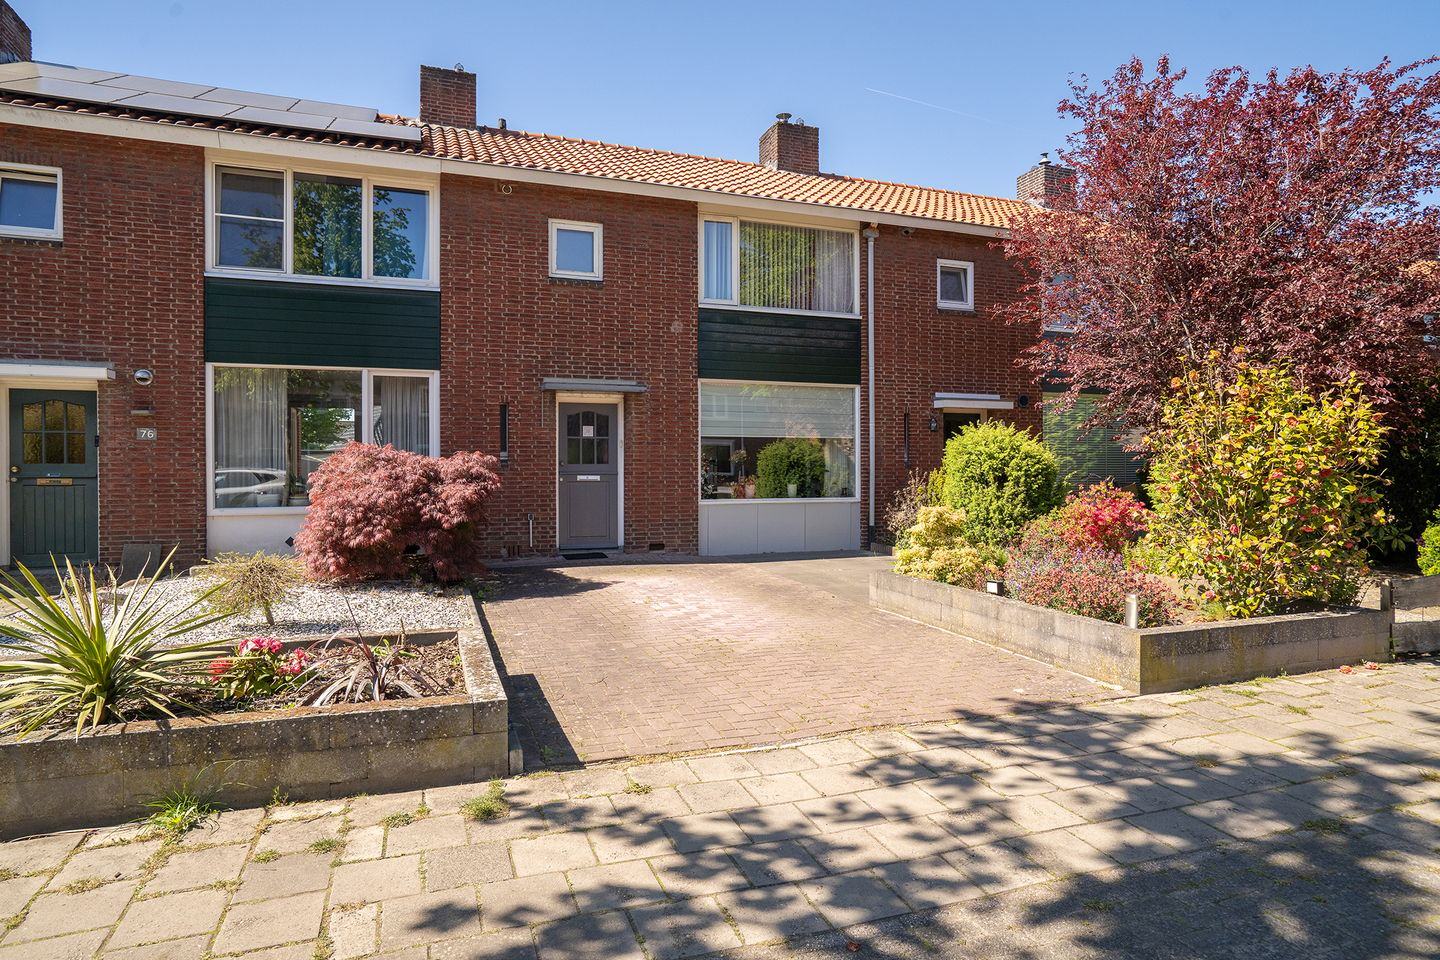
Sfeervolle tussenwoning met diepe tuin, eigen oprit én 9 zonnepanelen
Description
Atmospheric terraced house with a deep garden, private driveway, and 9 solar panels!
Located on a quiet street in Hengelo, this well-maintained terraced house features a private driveway, deep backyard, detached storage shed, and three bedrooms. The property offers a bright living room, practical kitchen, cellar, spacious storage room at the rear of the garden, and 9 solar panels. Thanks to its pleasant residential setting, generous plot, and central location, this is an ideal home for first-time buyers and young families.
Layout:
Ground floor: Through the entrance hall with toilet and staircase, you enter the spacious living room. Large windows at both the front and rear provide plenty of natural light throughout the room. The living area offers ample space for both a comfortable seating area and a cozy dining area. At the rear of the house is the corner-layout kitchen, which provides direct access to the deep backyard. EXTRA practical are the pantry cellar and built-in storage cupboard, ideal for a washing machine, dryer, and additional storage space.
First floor: The first floor features three bedrooms and a bathroom. The spacious master bedroom is located at the rear of the house. In addition, there are two extra bedrooms, perfect as children’s rooms, a home office, or hobby room. The bathroom is functionally designed and equipped with a shower and washbasin.
Second floor: The attic storage space is accessible via a loft ladder. This floor provides additional storage space.
Outdoor space: The property has a well-maintained front garden with a private driveway and a deep backyard offering plenty of privacy. At the rear of the garden is a detached brick storage shed of approximately 14 m², ideal for storing bicycles, gardening equipment, or use as a hobby space. Thanks to the length of the plot, there is plenty of room to create multiple terraces and enjoy the sun throughout the day.
Location: The property is situated in a quiet and green residential area in Hengelo. Various shops, schools, sports facilities, and playgrounds are located nearby. Hengelo city center, Hengelo Gezondheidspark station, and main roads towards Enschede and the A35 motorway are all easily accessible.
In addition, the home is located close to several walking and cycling routes, allowing you to enjoy both the tranquility of the neighborhood and the convenience of nearby daily amenities.
EXTRA information:
- Private driveway with parking on your own property.
- Deep backyard with plenty of privacy.
- Equipped with 9 solar panels.
- Three bedrooms plus additional storage space.
- Quiet location near amenities and main roads.
- A sustainability report tailored to this property is available via our website; paulinastraat74.nl
EXTRA Conditions:
- The property has been measured in accordance with the NEN2580 standard and includes a measurement report.
- For homes older than 25 years, an age clause applies.
- If the property has not been occupied by the seller, a non-occupancy clause applies.
- The purchase agreement will include a 10% deposit or bank guarantee.
- Acceptance: by mutual agreement.
- A purchase agreement is only concluded once both parties have signed the contract. This concerns the so-called written requirement.
Features
Transfer of ownership
- Last asking price
- € 275,000 kosten koper
- Asking price per m²
- € 3,125
- Status
- Sold
Construction
- Kind of house
- Single-family home, row house
- Building type
- Resale property
- Year of construction
- 1952
- Type of roof
- Gable roof covered with roof tiles
Surface areas and volume
- Areas
- Living area
- 88 m²
- External storage space
- 14 m²
- Plot size
- 224 m²
- Volume in cubic meters
- 311 m³
Layout
- Number of rooms
- 4 rooms (3 bedrooms)
- Number of bath rooms
- 1 bathroom and 1 separate toilet
- Bathroom facilities
- Shower and sink
- Number of stories
- 2 stories and an attic
- Facilities
- Outdoor awning, TV via cable, and solar panels
Energy
- Energy label
- Insulation
- Mostly double glazed and energy efficient window
- Heating
- CH boiler
- Hot water
- CH boiler
- CH boiler
- Remeha Tzerra (gas-fired combination boiler from 2018, in ownership)
Cadastral data
- HENGELO OVERIJSSEL I 1478
- Cadastral map
- Area
- 224 m²
- Ownership situation
- Full ownership
Exterior space
- Location
- Alongside a quiet road and in residential district
- Garden
- Back garden and front garden
- Back garden
- 122 m² (18.61 metre deep and 6.54 metre wide)
- Garden location
- Located at the northwest with rear access
Storage space
- Shed / storage
- Detached brick storage
- Facilities
- Electricity
Parking
- Type of parking facilities
- Public parking
© 2001-2026 funda