
Description
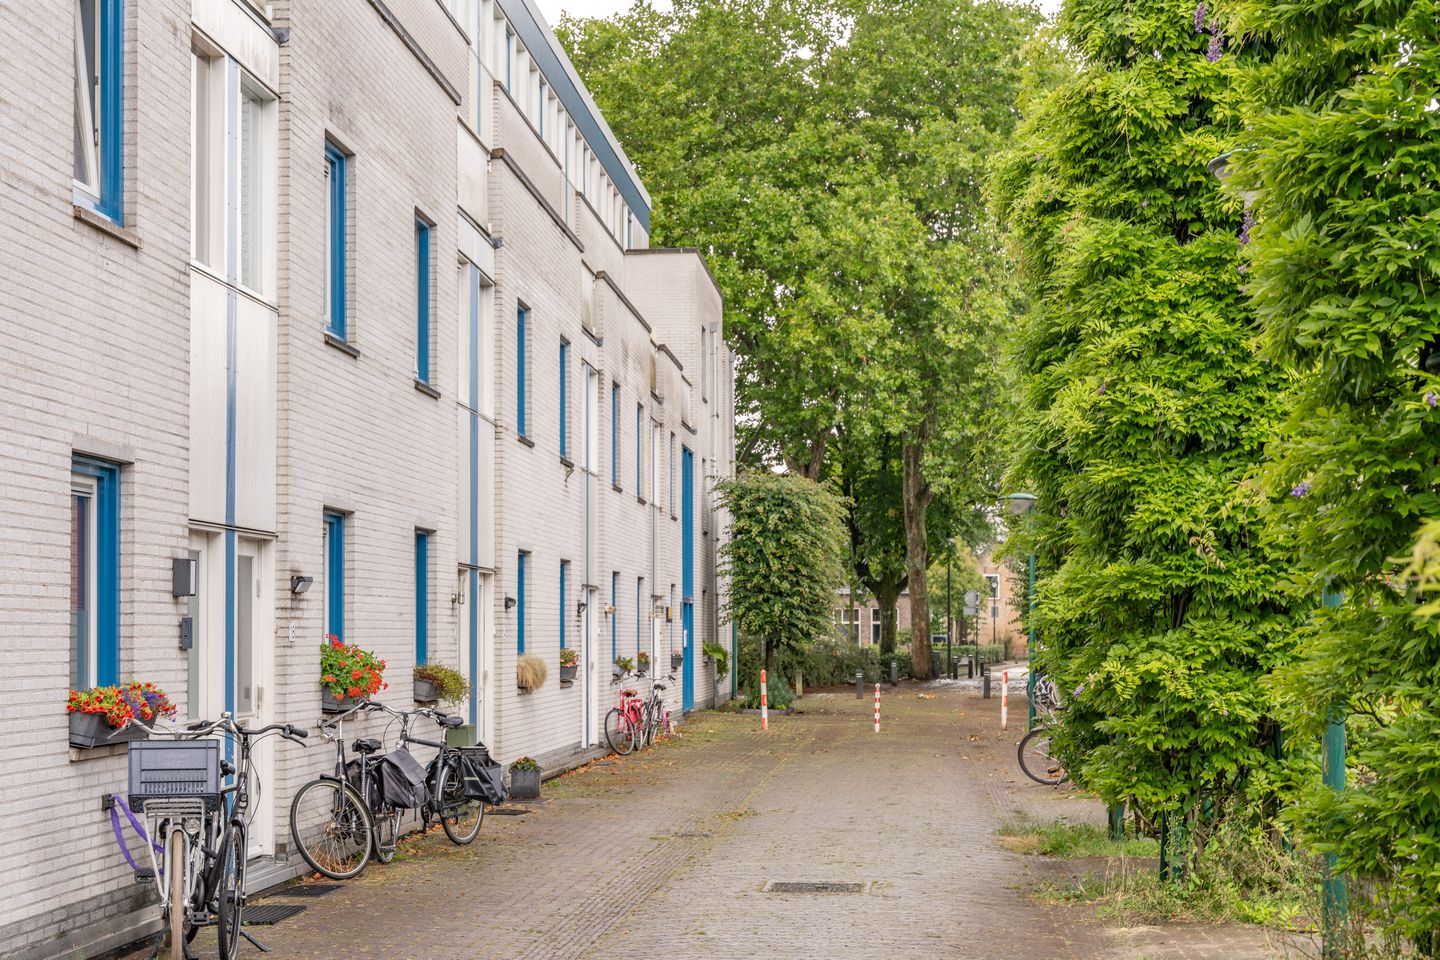
Bright maisonnette in the heart of the city centre with a sheltered private garden and parking space in the underground garage.
On a quiet spot in the centre of Hilversum with shops, restaurants, gyms (Yoga and fitness), cosy market area with food hall ‘Mout’ and a nice cinema and Hilversum Central train station, all within walking distance.
This ground-floor flat is ideal for those looking for a spacious and cosy flat in the city centre and still want to live a bit in the lee. Close to arterial roads towards the motorway and at a 10-minute walk you are in the middle of the beautiful Corversbos.
The property is part of a modern apartment complex (1988) with a healthy Owners' Association.
Layout
Ground floor: entrance, hall, modern toilet, meter cupboard, full-width living room at the rear with sliding doors to private south-facing back garden. The garden has a new fence and offers a pleasant and quiet place, right in the centre.
At the front, the spacious kitchen is located with various built-in appliances and large gas cooker for the real cooking enthusiast.
1st floor:
Via stairs in living room to floor with landing, 2 bedrooms at the rear and a spacious bedroom at the front with walk-in closet with plenty of storage options. The bathroom is very complete with bath, toilet, shower and washbasin. On the landing is a storage cupboard with central heating combi boiler and washing machine connection.
Details:
- maisonette flat;
- sunny south-facing garden
- 3 bedrooms;
- with insulating glazing (almost entirely HR++)
- private storage room in basement;
- own parking spot in closed parking cellar;
- service costs are € 210, - per month;
- delivery in consultation;
- energy label A.
Features
Transfer of ownership
- Last asking price
- € 445,000 kosten koper
- Asking price per m²
- € 5,298
- Status
- Sold
- VVE (Owners Association) contribution
- € 210.00 per month
Construction
- Type apartment
- Maisonnette
- Building type
- Resale property
- Year of construction
- 1988
- Type of roof
- Flat roof
Surface areas and volume
- Areas
- Living area
- 84 m²
- External storage space
- 4 m²
- Volume in cubic meters
- 274 m³
Layout
- Number of rooms
- 4 rooms (3 bedrooms)
- Number of bath rooms
- 1 bathroom and 1 separate toilet
- Bathroom facilities
- Shower, bath, toilet, and washstand
- Number of stories
- 2 stories
- Facilities
- Sliding door
Energy
- Energy label
- Insulation
- Roof insulation, double glazing, insulated walls and floor insulation
- Heating
- CH boiler
- Hot water
- CH boiler
- CH boiler
- HREco CW4 (gas-fired combination boiler from 2025, in ownership)
Cadastral data
- HILVERSUM N 7426
- Cadastral map
- Ownership situation
- Full ownership
Exterior space
- Location
- In centre
- Garden
- Back garden
- Back garden
- 40 m² (10.00 metre deep and 4.00 metre wide)
- Garden location
- Located at the south with rear access
Storage space
- Shed / storage
- Storage box
Garage
- Type of garage
- Underground parking
Parking
- Type of parking facilities
- Parking garage
VVE (Owners Association) checklist
- Registration with KvK
- Yes
- Annual meeting
- Yes
- Periodic contribution
- Yes (€ 210.00 per month)
- Reserve fund present
- Yes
- Maintenance plan
- Yes
- Building insurance
- Yes
© 2001-2026 funda