
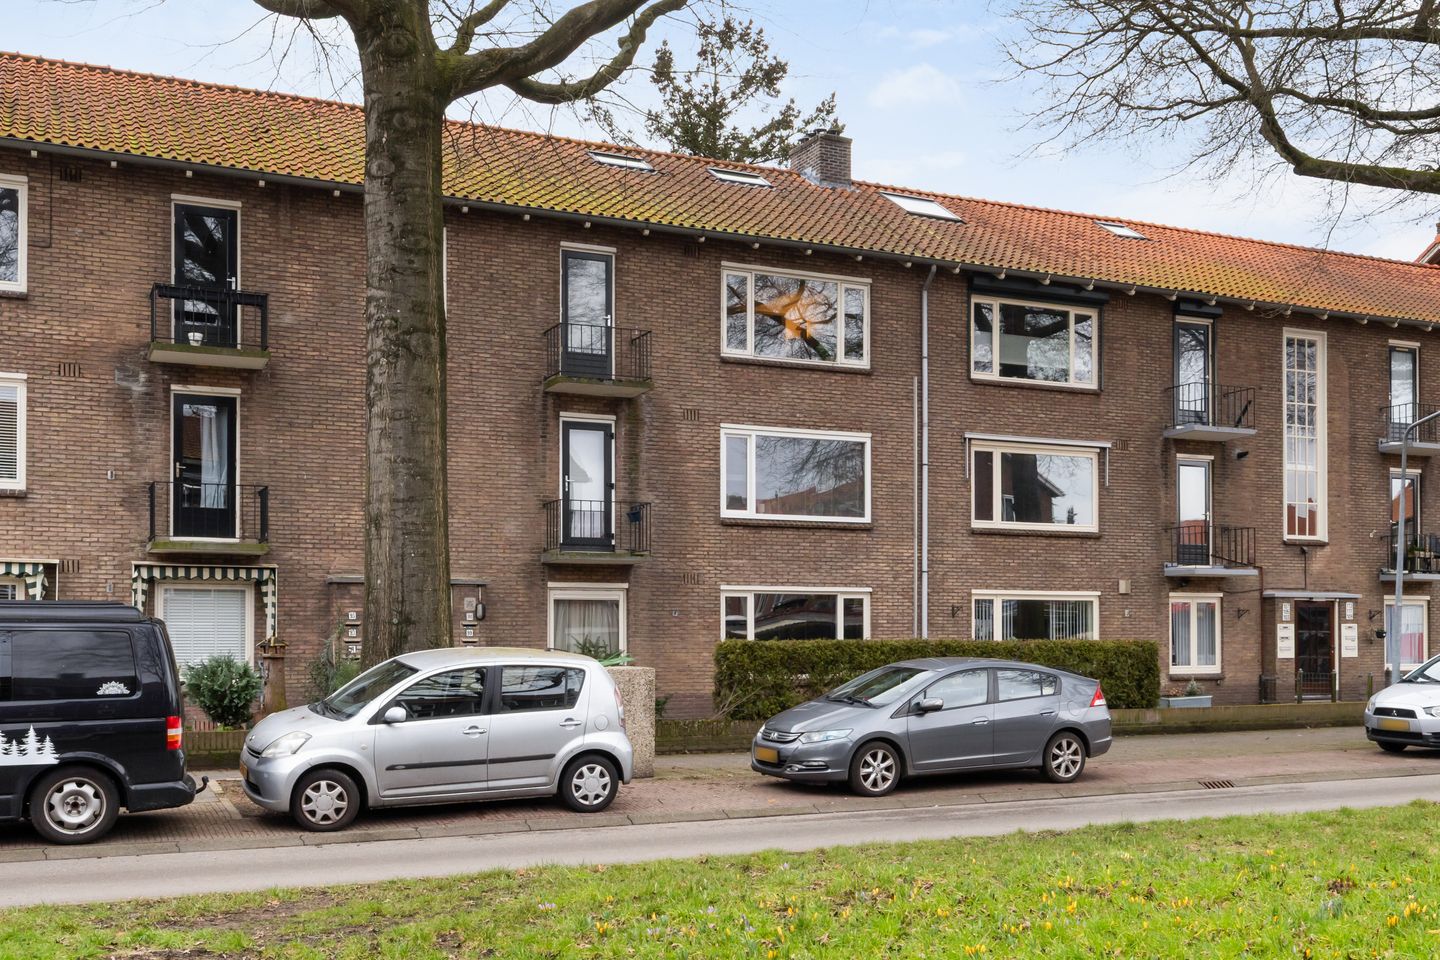
Description
This modernized 4-room apartment has its own shed behind the complex and an attic floor accessible via a fixed staircase. The living area is approximately 83 m². The balcony at the rear faces west, allowing you to enjoy the afternoon and evening sun. Energy label B.
Located in the popular Hilversum-Noord, a short distance from the Seinhorst shopping center with various shops for your daily shopping. There are several schools and sports facilities in the immediate vicinity.
The Goois Nature Reserve Westerheide and Hilversum Mediapark station are within walking distance. The center of Hilversum can be reached in approximately 10 minutes by bike. The A1 (Amsterdam – Amersfoort) and A27 (Almere – Utrecht) highways are just a few minutes away by car.
Layout
Central entrance with staircase. On the second floor, you will find the porch with meter cupboard. Entrance, spacious hall with separate toilet.
The bright living/dining room offers a beautiful view of the leafy avenue. Here you can also enjoy your breakfast, coffee, or tea in the morning sun. The kitchen is equipped with various built-in appliances and provides access to the balcony at the rear (west facing).
Freshly tiled bathroom with sink, shower cabin, and mechanical ventilation.
This floor has two bedrooms. The master bedroom offers space for a double bed. The second bedroom has a built-in closet, a balcony at the front, and a staircase to the attic.
The spacious attic has sufficient headroom, two skylights, and has recently been insulated. The finishing touches still need to be completed, giving you the opportunity to design this third bedroom entirely to your own liking.
Special features
- Own central heating system (2009)
- Double glazing, facade insulation, and roof insulation
- New plastic window frames with HR++ glass at the rear
- West-facing balcony (evening sun)
- Attractive location near green spaces and amenities
- Service costs €150 per month
- Energy label B
Are you looking for a spacious apartment in a great location, with extra attic space and plenty of possibilities? Then contact us for a viewing. We would be happy to show you this property in person. The property has its own website; you will find the link under the “Download brochure” button.
Features
Transfer of ownership
- Last asking price
- € 345,000 kosten koper
- Asking price per m²
- € 4,157
- Status
- Sold
- VVE (Owners Association) contribution
- € 150.00 per month
Construction
- Type apartment
- Apartment with shared street entrance (apartment)
- Building type
- Resale property
- Year of construction
- 1952
- Type of roof
- Gable roof covered with roof tiles
Surface areas and volume
- Areas
- Living area
- 83 m²
- Other space inside the building
- 1 m²
- Exterior space attached to the building
- 5 m²
- External storage space
- 6 m²
- Volume in cubic meters
- 315 m³
Layout
- Number of rooms
- 4 rooms (3 bedrooms)
- Number of bath rooms
- 1 bathroom and 1 separate toilet
- Bathroom facilities
- Shower and sink
- Number of stories
- 2 stories and an attic
- Located at
- 3rd floor
Energy
- Energy label
- Insulation
- Roof insulation, double glazing and insulated walls
- Heating
- CH boiler
- Hot water
- CH boiler
- CH boiler
- Remeha (gas-fired combination boiler from 2009, in ownership)
Cadastral data
- HILVERSUM R 3059
- Cadastral map
- Ownership situation
- Full ownership
Exterior space
- Location
- On the edge of a forest, in residential district and unobstructed view
- Balcony/roof terrace
- Balcony present
Storage space
- Shed / storage
- Detached brick storage
Parking
- Type of parking facilities
- Public parking
VVE (Owners Association) checklist
- Registration with KvK
- Yes
- Annual meeting
- Yes
- Periodic contribution
- Yes (€ 150.00 per month)
- Reserve fund present
- Yes
- Maintenance plan
- Yes
- Building insurance
- Yes
© 2001-2026 funda