
Description
IN GENERAL
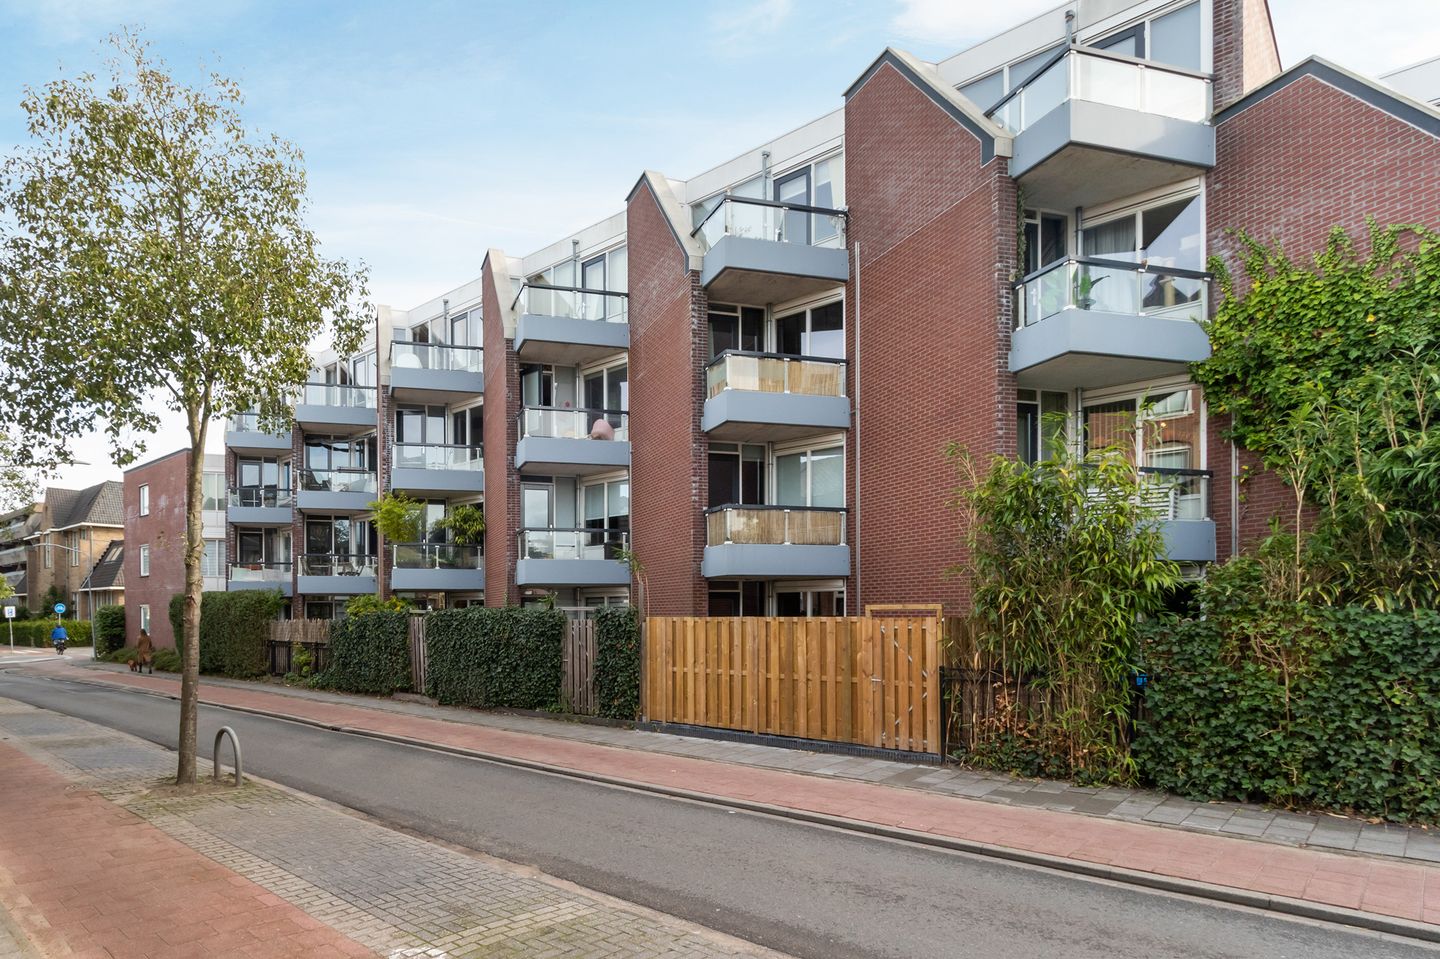
This well-maintained apartment complex, built in 1983, consists of 40 apartments spread over four residential floors. Each apartment includes a private storage unit, located along with 24 parking spaces one level below street level. The complex has been owned by the current owner since 2008 and has undergone significant maintenance and luxury upgrades in recent years. The apartments are now being sold individually and the Homeowners’ Association (VvE) has been formally established.
Situated between the center of Hilversum and the Gijsbrecht van Amstelstraat, this beautifully renovated 2-room apartment with a storage unit in the basement and the option for a private parking space offers modern comfort. Located on the second floor, the apartment measures approximately 60 m², features a modern kitchen and bathroom, underfloor heating, and a southwest-facing balcony. The interior has been fully plastered for a sleek finish.
CENTRAL ENTRANCE
Secure main entrance with mailboxes and intercom system. Stairs or elevator provide access to the upper floors.
APARTMENT LAYOUT
Entrance, hallway, guest toilet with washbasin, modern fuse box with ample circuits, bright living room with open-plan kitchen featuring a light-colored unit with caesarstone countertop, 4-burner gas hob, extractor hood, dishwasher, and fridge-freezer. Spacious bedroom with access to the bathroom equipped with a walk-in shower, vanity unit with sink and mirror cabinet, and washing machine connection.
SPECIAL FEATURES
> Southwest-facing balcony
> Living area approx. 60 m²
> Video intercom system
> Private central heating boiler
> Monthly service charges: € 193.51
Optional private parking space available for separate purchase.
Acceptance: In consultation
Transfer: Must take place via project notary: Hartman LMH Notary Office in Amsterdam.
Features
Transfer of ownership
- Last asking price
- € 325,000 kosten koper
- Asking price per m²
- € 5,417
- Status
- Sold
- VVE (Owners Association) contribution
- € 193.51 per month
Construction
- Type apartment
- Galleried apartment (apartment)
- Building type
- Resale property
- Year of construction
- 1983
- Type of roof
- Flat roof covered with asphalt roofing
Surface areas and volume
- Areas
- Living area
- 60 m²
- Exterior space attached to the building
- 3 m²
- External storage space
- 5 m²
- Volume in cubic meters
- 187 m³
Layout
- Number of rooms
- 2 rooms (1 bedroom)
- Number of bath rooms
- 1 bathroom
- Bathroom facilities
- Shower, toilet, and sink
- Number of stories
- 1 story
- Facilities
- Elevator, mechanical ventilation, and TV via cable
Energy
- Energy label
- Insulation
- Completely insulated
- Heating
- CH boiler
- Hot water
- CH boiler
- CH boiler
- Vaillant (gas-fired combination boiler from 2013, in ownership)
Cadastral data
- HILVERSUM L 3564
- Cadastral map
- Ownership situation
- Full ownership
Exterior space
- Location
- In centre
Storage space
- Shed / storage
- Storage box
Parking
- Type of parking facilities
- Paid parking and resident's parking permits
VVE (Owners Association) checklist
- Registration with KvK
- Yes
- Annual meeting
- No
- Periodic contribution
- Yes (€ 193.51 per month)
- Reserve fund present
- No
- Maintenance plan
- Yes
- Building insurance
- Yes
© 2001-2026 funda