
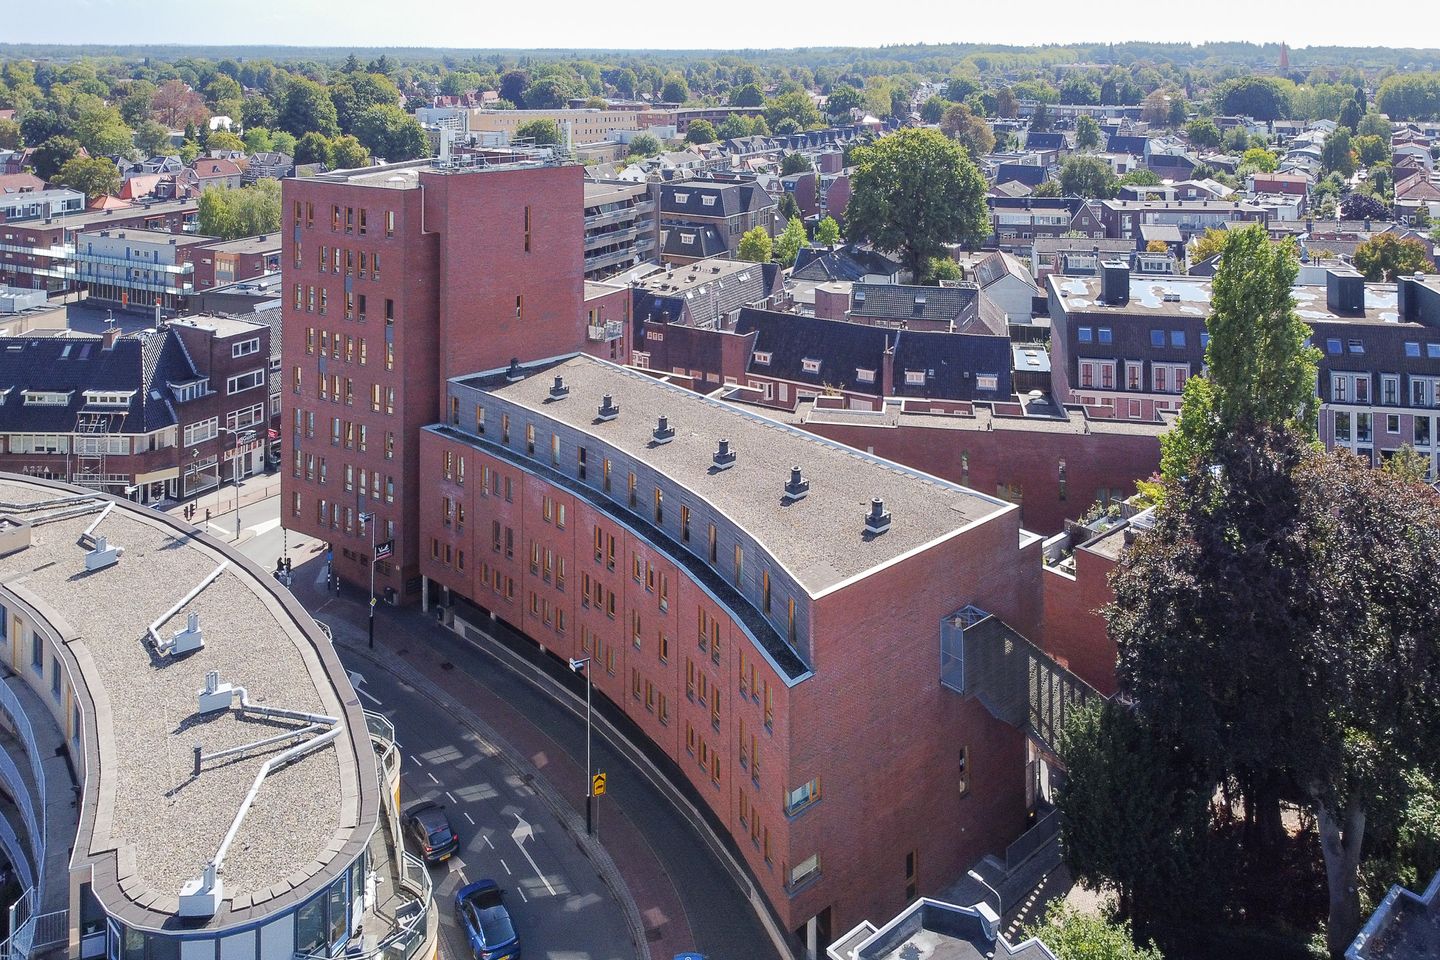
Description
Spacious modern 3-room corner maisonette on the top 2 floors with a spacious terrace facing southwest!
In a good location in the center of Hilversum, within walking distance of shops, restaurants and the station, neatly finished 3-room corner maisonette of over 91 m2 with a free terrace facing southwest of over 9 m2!
This fine home is located on the corner of the 3rd and 4th (top) floor, so no upstairs neighbors! Due to its high location, this home has a wonderfully light character and a spacious view of the surrounding buildings all around.
There is a lift in the building. This home also has a storage room in the basement of the building.
The layout:
3rd floor: spacious central hall with stairs to the living floor, spacious master bedroom with sufficient closet space, bathroom with washing machine connections, shower, hanging toilet, washbasin and towel radiator.
4th floor: landing with access to a separate toilet, boiler room/pantry and the spacious 2nd bedroom with walk-in wardrobe, spacious wonderfully bright living room with a view at the front and rear where there is a door to the spacious terrace facing southwest across the entire width of the house. Passage to the modern open kitchen equipped with various built-in appliances and enough space for a dining table.
The entire house has a beautiful light laminate floor.
Features:
- living area 91 m2
- terrace 9 m2
- built in 2002 so fully insulated
- energy label A
- laminate floor throughout the apartment
- elevator installation present
- healthy and active VvE
- service costs € 218,51 per month
Features
Transfer of ownership
- Original asking price
- € 445,000 kosten koper
- Service charges
- € 219 per month
- Last asking price
- € 435,000 kosten koper
- Asking price per m²
- € 4,780
- Status
- Sold
Construction
- Type apartment
- Maisonnette (apartment)
- Building type
- Resale property
- Year of construction
- 2002
- Type of roof
- Flat roof covered with asphalt roofing
Surface areas and volume
- Areas
- Living area
- 91 m²
- Exterior space attached to the building
- 9 m²
- External storage space
- 4 m²
- Volume in cubic meters
- 287 m³
Layout
- Number of rooms
- 3 rooms (2 bedrooms)
- Number of bath rooms
- 1 bathroom and 1 separate toilet
- Bathroom facilities
- Shower, toilet, and washstand
- Number of stories
- 2 stories
- Facilities
- Optical fibre, elevator, mechanical ventilation, and passive ventilation system
- Located at
- 3rd floor
Energy
- Energy label
- Insulation
- Completely insulated
- Heating
- CH boiler
- Hot water
- CH boiler
- CH boiler
- Gas-fired combination boiler, in ownership
Cadastral data
- HILVERSUM N 8193
- Cadastral map
- Ownership situation
- Full ownership
Exterior space
- Location
- In centre, in residential district and unobstructed view
- Balcony/roof terrace
- Balcony present
Storage space
- Shed / storage
- Storage box
- Facilities
- Electricity
Parking
- Type of parking facilities
- Paid parking, public parking and resident's parking permits
VVE (Owners Association) checklist
- Registration with KvK
- Yes
- Annual meeting
- Yes
- Periodic contribution
- Yes
- Reserve fund present
- Yes
- Maintenance plan
- Yes
- Building insurance
- Yes
© 2001-2026 funda