
Description
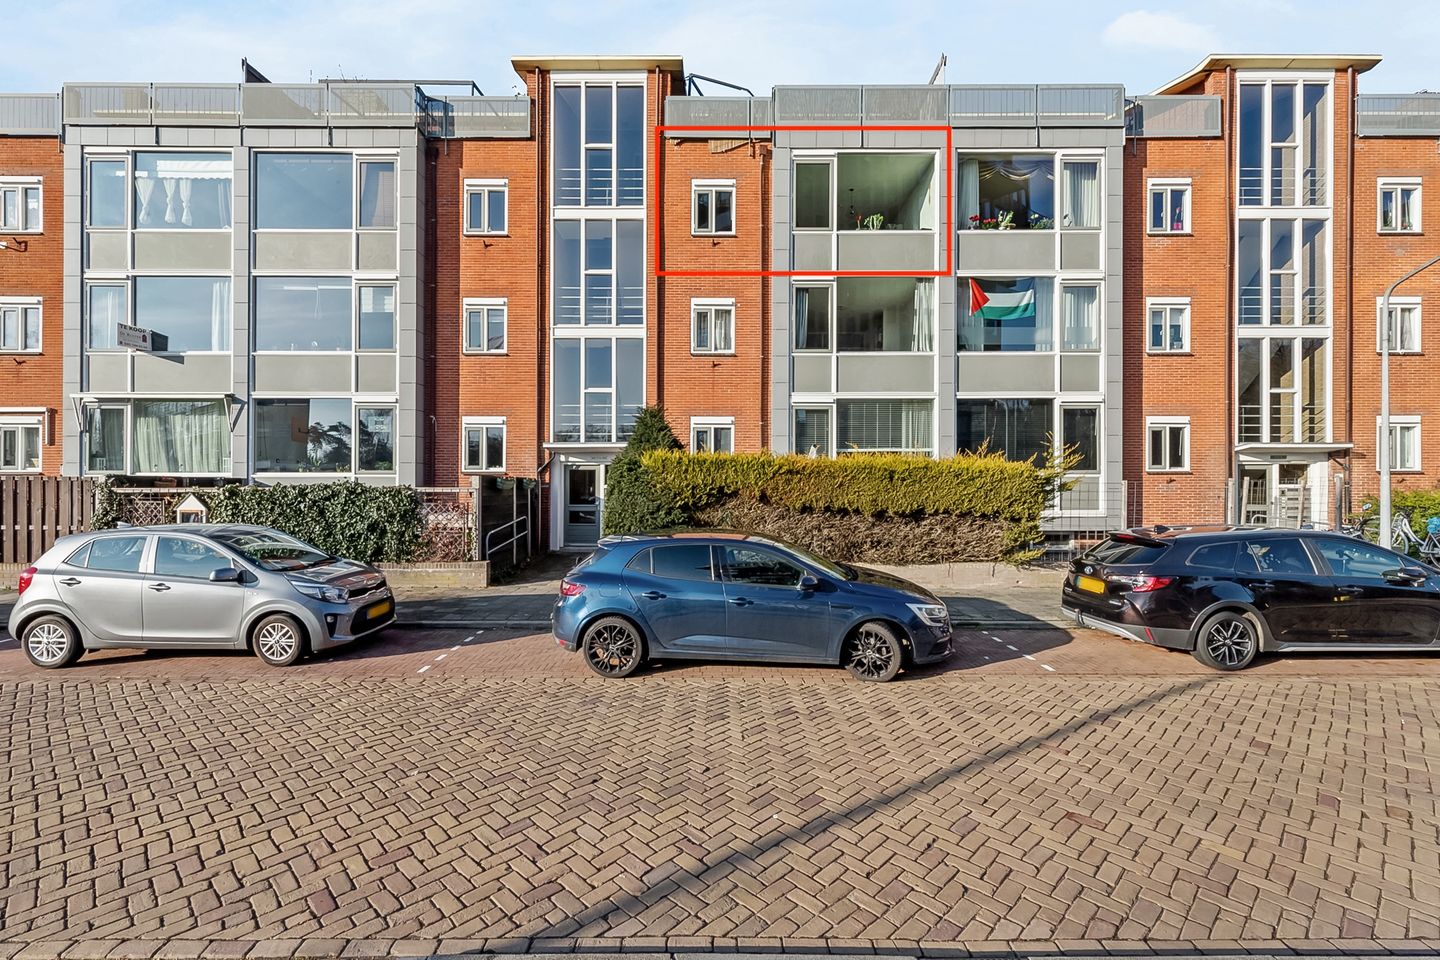
A wonderfully bright, well-modernized 3-room apartment with a good-sized living room, a spacious master bedroom at the rear of the building, and a good-sized second bedroom, a modern bathroom and kitchen, a balcony, a large storage room, and an energy label A!
Freehold, so no leasehold!
This neat apartment is located on the third floor and is exceptionally conveniently located within walking distance of the (soon to be modernized) Riebeeck Galerij shopping center, schools, woods, the new Tergooi hospital Hilversum, and Sportpark train station. Hilversum city center and central station are also a 10-minute bike ride away, and the highway to Amsterdam, Almere, Amersfoort, and Utrecht is less than a 3-minute drive away.
Layout:
Entrance through a bright porch where the meter cupboard is located, a central hall with access to all rooms. The modern kitchen with built-in appliances and a door to the balcony at the rear of the apartment leads to the neat bathroom with a shower, sink, and washing machine connection. There's also a separate toilet. A good-sized bedroom with a built-in wardrobe is located at the front of the building. A wonderfully bright and spacious living/dining room features a built-in wardrobe and unobstructed views through the large windows. Access to the spacious master bedroom at the quiet rear of the building, with a large wardrobe and private access to the bathroom.
In short, a lovely, move-in ready 3-room apartment in a great location!
Features:
- Living area 63 m²
- Energy label A (valid until 20-01-2036)
- Free parking in front of the door
- Fitted with new wooden window frames with HR++ double glazing
- Exterior painting and balcony coating 2024
- Active homeowners' association
- Service charges are €213 per month, including water
Features
Transfer of ownership
- Service charges
- € 213 per month
- Last asking price
- € 299,000 kosten koper
- Asking price per m²
- € 4,746
- Status
- Sold
Construction
- Type apartment
- Upstairs apartment (apartment)
- Building type
- Resale property
- Year of construction
- 1962
- Type of roof
- Flat roof
Surface areas and volume
- Areas
- Living area
- 63 m²
- Exterior space attached to the building
- 4 m²
- External storage space
- 11 m²
- Volume in cubic meters
- 200 m³
Layout
- Number of rooms
- 3 rooms (2 bedrooms)
- Number of bath rooms
- 1 bathroom and 1 separate toilet
- Bathroom facilities
- Shower, sink, and washstand
- Number of stories
- 1 story
- Facilities
- Passive ventilation system
- Located at
- 3rd floor
Energy
- Energy label
- Heating
- CH boiler
- Hot water
- CH boiler
- CH boiler
- HR-107 ketel ( combination boiler)
Exterior space
- Balcony/roof terrace
- Balcony present
Parking
- Type of parking facilities
- Public parking
VVE (Owners Association) checklist
- Registration with KvK
- Yes
- Annual meeting
- Yes
- Periodic contribution
- Yes
- Reserve fund present
- Yes
- Maintenance plan
- Yes
- Building insurance
- Yes
© 2001-2026 funda