
Description
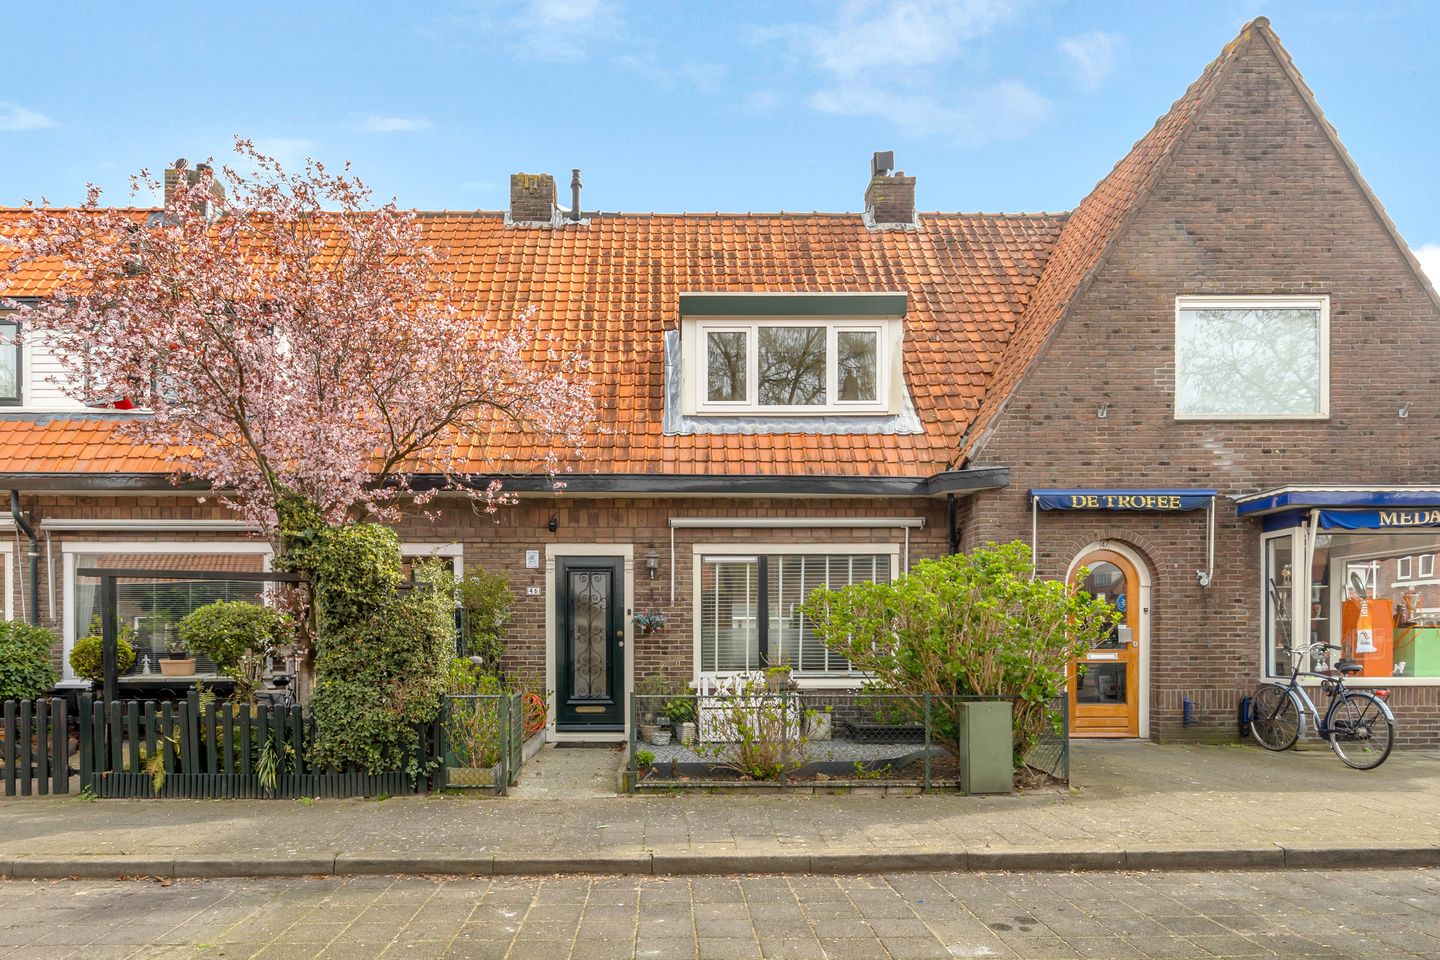
Charming terraced house in a sought-after location near Gijsbrecht van Amstelstraat
Situated in a quiet and popular area of Hilversum, this charming two-bedroom terraced house features a well-maintained back garden with a storage shed and rear access. An ideal home for first-time buyers or young families looking to live comfortably in a central and green setting.
Location
The property is situated a short distance from the popular Gijsbrecht van Amstelstraat, which offers a wide range of specialist shops, supermarkets and lively restaurants and cafés. In addition, the Hoorneboegse Heide is just a few minutes’ walk away, perfect for walking, sports and relaxation in nature.
Accessibility is excellent: the main roads to Utrecht and Amsterdam (A27, A1 and N201) are easily accessible. Hilversum Sportpark station is approximately a five-minute cycle ride away and offers a direct connection to Utrecht Central Station, amongst other destinations. Hilversum Central station is approximately an eight-minute cycle ride away and has good intercity connections to Amsterdam, amongst other destinations.
Layout
Ground floor
Entrance hall and a bright, cosy living room with a fireplace. The separate kitchen is at the rear and leads to a second hallway with a toilet and access to the back garden. The garden is low-maintenance and features a storage shed and a practical back entrance.
First floor
Entrance hall and a bright, cosy living room with a fireplace. The separate kitchen is situated at the rear and leads to a second hallway with a toilet and access to the back garden. The garden is low-maintenance and features a storage shed and a practical back entrance.
First floor
Landing with access to two spacious bedrooms and a generous bathroom, fitted with a shower, bath, toilet and washbasin unit.
Loft
Practical loft accessible via a loft ladder, ideal for extra storage space.
Details:
- Year of construction: 1911
- Listed town or village view
- Living area: approx. 68 m²
- Plot area: approx. 98 m²
- Energy rating: E
- Boiler: Intergas (2021)
- Parking via parking permit
In short
A charming and conveniently located property with all amenities within easy reach. Make an appointment for a viewing and experience for yourself the atmosphere and potential of this lovely home.
Features
Transfer of ownership
- Last asking price
- € 425,000 kosten koper
- Asking price per m²
- € 6,250
- Status
- Sold
Construction
- Kind of house
- Single-family home, row house
- Building type
- Resale property
- Year of construction
- 1911
- Specific
- Protected townscape or village view (permit needed for alterations)
- Type of roof
- Gable roof covered with roof tiles
Surface areas and volume
- Areas
- Living area
- 68 m²
- Other space inside the building
- 7 m²
- External storage space
- 3 m²
- Plot size
- 98 m²
- Volume in cubic meters
- 269 m³
Layout
- Number of rooms
- 3 rooms (2 bedrooms)
- Number of bath rooms
- 1 bathroom and 1 separate toilet
- Bathroom facilities
- Shower, bath, toilet, and sink
- Number of stories
- 2 stories and a loft
- Facilities
- Outdoor awning, optical fibre, and TV via cable
Energy
- Energy label
- Insulation
- Partly double glazed
- Heating
- CH boiler and fireplace
- Hot water
- CH boiler
- CH boiler
- Intergas Kombi Kompakt (gas-fired combination boiler from 2021, in ownership)
Cadastral data
- HILVERSUM L 673
- Cadastral map
- Area
- 98 m²
- Ownership situation
- Full ownership
Exterior space
- Location
- Alongside a quiet road and in residential district
- Garden
- Back garden and front garden
- Back garden
- 35 m² (7.00 metre deep and 5.00 metre wide)
- Garden location
- Located at the east with rear access
Storage space
- Shed / storage
- Detached brick storage
- Insulation
- No insulation
Parking
- Type of parking facilities
- Paid parking and resident's parking permits
© 2001-2026 funda