
Description
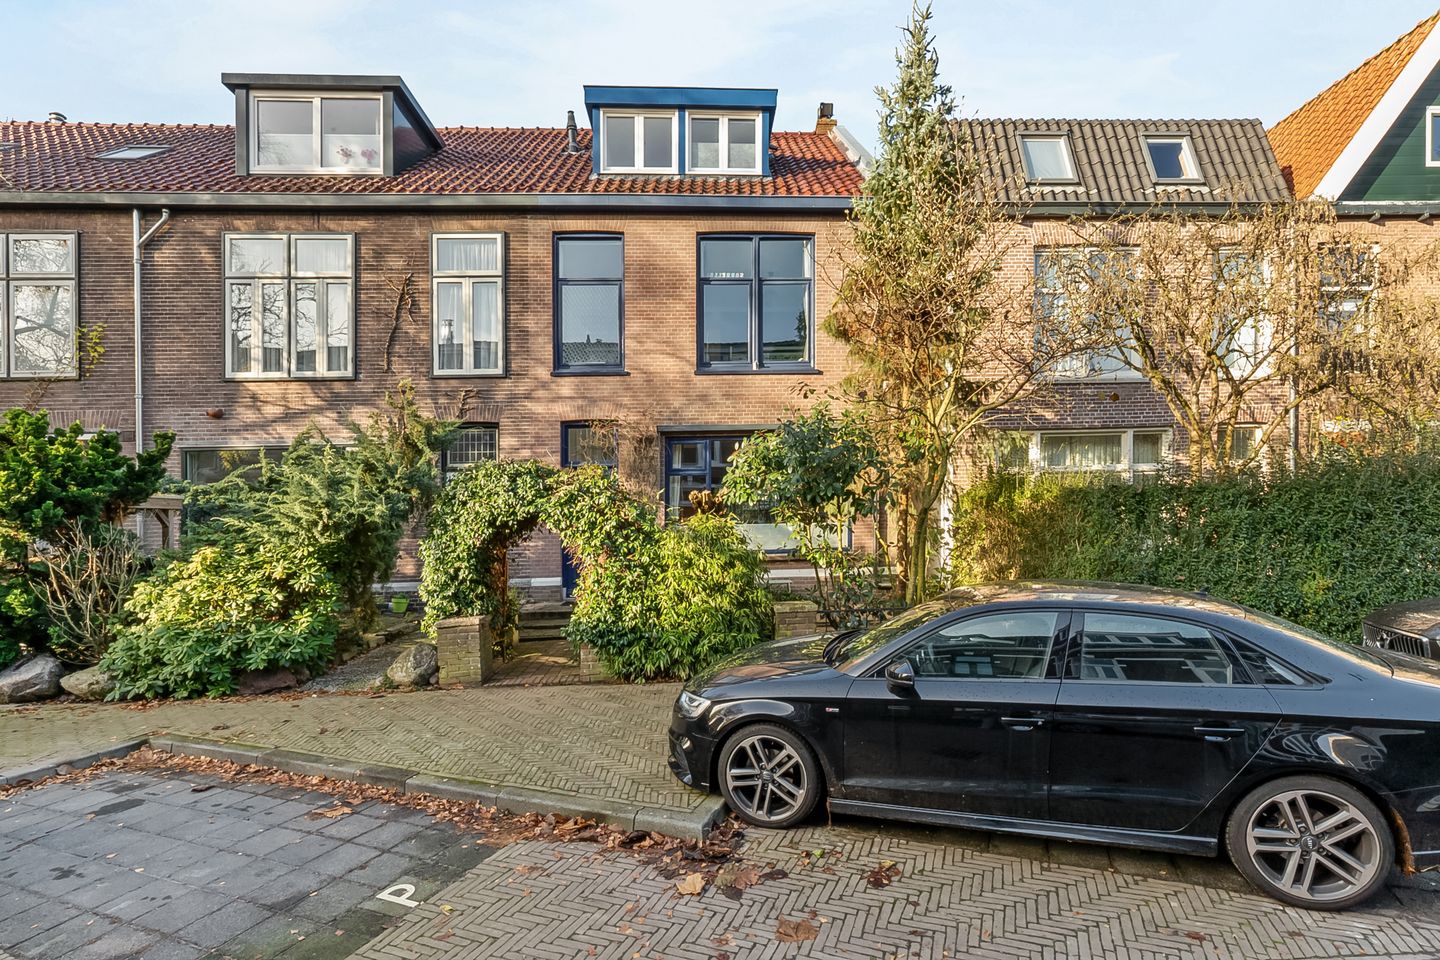
This highly sought-after, light and spacious characteristic corner house from 1905 is located in the popular and pleasant Bloemenbuurt neighbourhood. It has an adjoining barn and a private south-west facing back garden, ideal for summer evenings.
Layout:
Ground floor:
* entrance hall, meter cupboard
* toilet with washbasin
* stairs to the basement with washing machine/dryer connection
* living room with wooden parquet flooring and a wood-burning stove
* open kitchen with various built-in appliances, including extractor hood, fridge/freezer, dishwasher and oven (2025) and French doors to the back garden
First floor:
* landing
* 3 bedrooms of various sizes
* bathroom with bath, 2nd toilet, walk-in shower, washbasin and underfloor heating
2nd floor accessible via fixed staircase
* landing
* large bedroom with dormer windows at the front and rear
* 2nd bathroom with shower, toilet, double washbasin and underfloor heating
* boiler room
* storage space
Attic
The popular Bloemenbuurt neighbourhood is highly sought after, with the property located a 5-minute walk from the shopping street “De Gijsbrecht” and the centre of Hilversum with its intercity railway station. Major roads are a 5-minute drive away, as are schools, sports centres and nature reserves. Ideal!
Special features:
* Remeha central heating boiler (Tzerra Ace CW4 2025)
* Double glazing
* Dormer windows at both the front and rear
Living area: 132 m²
Basement: 8 m²
Municipality of Hilversum, section L number 1538, size 1 are 27 ca.
Features
Transfer of ownership
- Last asking price
- € 595,000 kosten koper
- Asking price per m²
- € 4,508
- Status
- Sold
Construction
- Kind of house
- Single-family home, corner house
- Building type
- Resale property
- Year of construction
- 1905
- Type of roof
- Gable roof covered with roof tiles
Surface areas and volume
- Areas
- Living area
- 132 m²
- Other space inside the building
- 8 m²
- Plot size
- 127 m²
- Volume in cubic meters
- 485 m³
Layout
- Number of rooms
- 5 rooms (4 bedrooms)
- Number of bath rooms
- 2 bathrooms and 1 separate toilet
- Bathroom facilities
- Walk-in shower, bath, 2 toilets, underfloor heating, sink, shower, and double sink
- Number of stories
- 2 stories, an attic with a loft, and a basement
- Facilities
- Outdoor awning, mechanical ventilation, and TV via cable
Energy
- Energy label
- Insulation
- Double glazing
- Heating
- CH boiler and wood heater
- Hot water
- Electrical boiler
- CH boiler
- Remeha Tzerra Ace CW4 (gas-fired combination boiler from 2025, in ownership)
Cadastral data
- HILVERSUM L 1538
- Cadastral map
- Area
- 127 m²
- Ownership situation
- Full ownership
Exterior space
- Location
- Alongside a quiet road and in residential district
- Garden
- Back garden and front garden
- Back garden
- 36 m² (6.00 metre deep and 6.00 metre wide)
- Garden location
- Located at the southwest with rear access
Storage space
- Shed / storage
- Detached brick storage
- Facilities
- Electricity
Parking
- Type of parking facilities
- Paid parking and resident's parking permits
© 2001-2026 funda