
This house on Funda: https://www.funda.nl/en/detail/koop/verkocht/hilversum/huis-helmerslaan-2/43208442/
Description
*** this property is listed by a certified expat broker ***
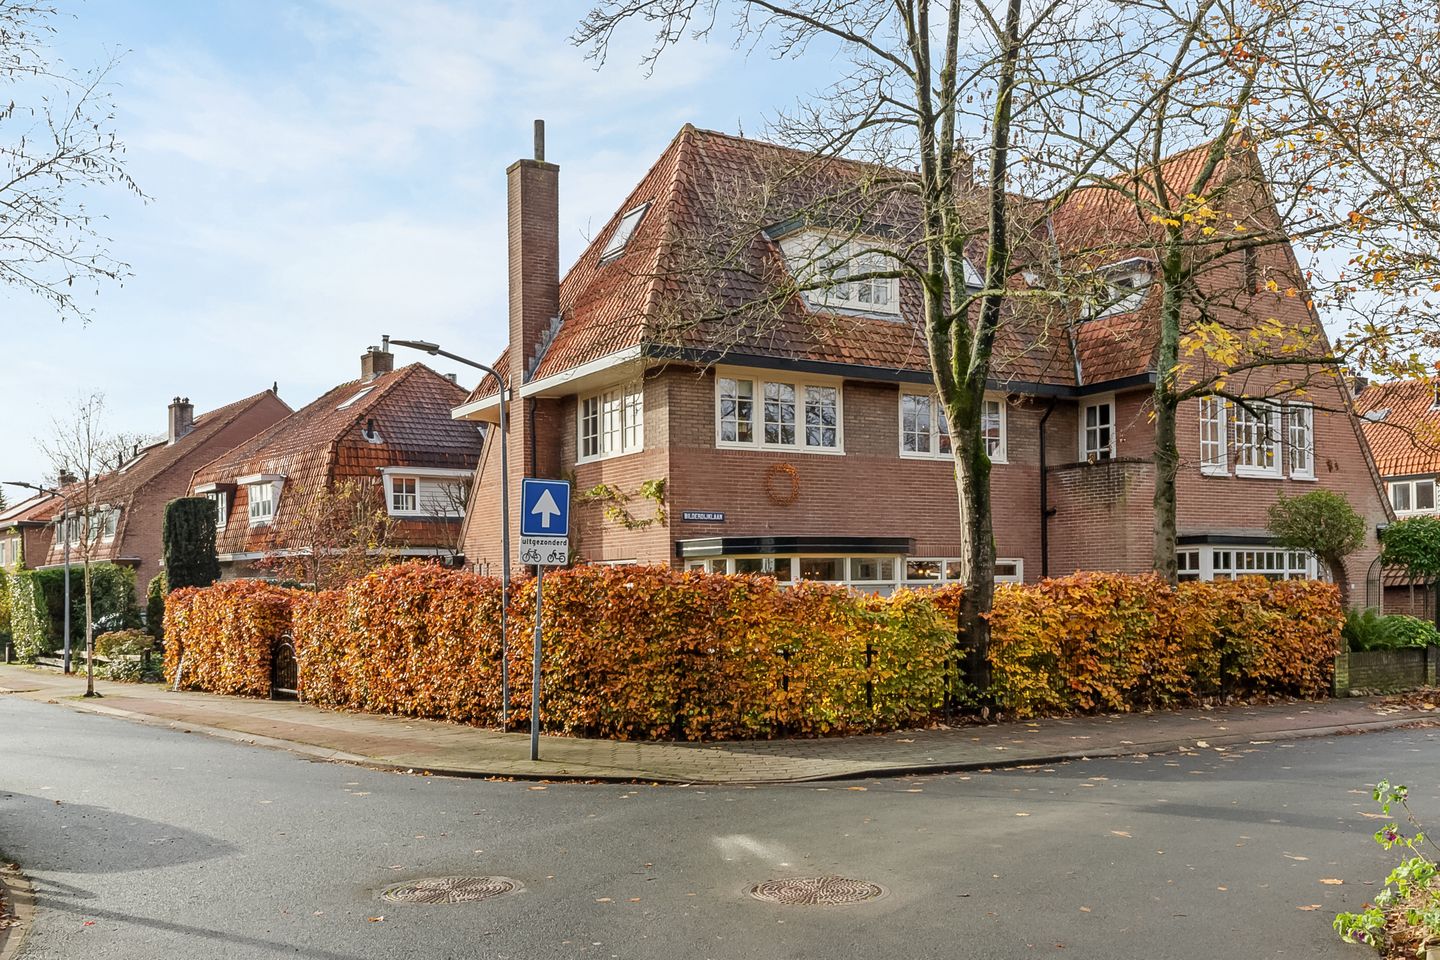
This charming, well-maintained semi-detached villa with spacious storage and a sunny, enclosed garden offering plenty of privacy is located on a lovely, quiet lane in the popular Schrijverskwartier neighbourhood. The villa was built in 1935 and is characterized by its abundance of natural light throughout the house, and many beautiful details from the period in which it was built. The current owners have lovingly modernized the property in several areas, including the creation of a very large master bedroom in the attic, complete with new ensuite, utility and wardrobe area. Many windows have been replaced throughout the home to further improve the natural flow of light, as well as make the home more energy efficient.
Ground floor:
- Beautiful front door and vestibule area, featuring stained, lead-in-glass as well as 1930’s art deco tiles
- Toilet with washbasin, natural stone tiles
- Generous entrance hallway with access to the basement with standing height
- Large, open lounge and dining area, with parquet flooring
- Wrap around views of the garden throughout the living space
- Open kitchen, with built-in Siemens and Boretti appliances
- Side entrance to garden from the kitchen
First floor:
- Landing, oak laminate flooring
- Bathroom with freestanding claw-footed bath, toilet, walk-in-rain-shower, washbasin and underfloor heating, natural stone tiles
- 3 bedrooms, of varying sizes (two of which are very generously sized)
Second floor:
- Acessible via fixed staircase
- Large master bedroom and en-suite bathroom with walk-in shower, washbasin, toilet and underfloor heating
- Oak laminate flooring
- Laundry/utility/dressing room
- Airconditioning
- Large storage space with boiler accessible via a loft ladder
This property is located in the Schrijverskwartier neighbourhood, which is part of Hilversum-Zuid. The Schrijverskwartier is known as a child-friendly neighbourhood with a relatively large number of families and a quiet, neighbourly environment. The property is easily accessible, with all amenities conveniently located a short distance away; primary/high schools, sports facilities, supermarkets, the popular boutique shopping street De Gijsbrecht van Amstelstraat…many of these within walking distance, or a short cycle. The property is also perfectly located close to nature, with the Oude Haven and Corversbos forested area a short walk way.
Hilversum Town Centre and Hilversum Train Station, as well as Hilversum Sport Park Train Station, are a 10 minute cycle way, making for convenient commuting.
Special features:
-Excellent sun and light exposure throughout this property
-Wrap around, landscaped garden, offering different areas for playing/socializing: main seating area very sunny all day
-Corner house: plenty of parking
-Energy label B
-Wall and roof insulation
-11 solar panels
-New exterior doors
-First floor windows replaced 2016
-Air conditioning in the master bedroom (cool and warm)
-One-way traffic street; ideal for families wanting to play outside
Living area: 155m2
Basement: 8m²
Storage room: 5m²
Municipality of Hilversum, section M, number 336, size 2.43 acres.
Features
Transfer of ownership
- Last asking price
- € 1,100,000 kosten koper
- Asking price per m²
- € 7,097
- Status
- Sold
Construction
- Kind of house
- Villa, double house
- Building type
- Resale property
- Year of construction
- 1929
- Type of roof
- Combination roof covered with roof tiles
Surface areas and volume
- Areas
- Living area
- 155 m²
- Other space inside the building
- 13 m²
- Plot size
- 243 m²
- Volume in cubic meters
- 588 m³
Layout
- Number of rooms
- 5 rooms (4 bedrooms)
- Number of bath rooms
- 2 bathrooms and 1 separate toilet
- Bathroom facilities
- 2 walk-in showers, bath, 2 toilets, underfloor heating, and 2 washstands
- Number of stories
- 2 stories, an attic with a loft, and a basement
- Facilities
- Air conditioning and solar panels
Energy
- Energy label
- Insulation
- Roof insulation and insulated walls
- Heating
- CH boiler
- Hot water
- CH boiler
- CH boiler
- Intergas HRECO (gas-fired combination boiler from 2013, in ownership)
Cadastral data
- HILVERSUM M 336
- Cadastral map
- Area
- 243 m²
- Ownership situation
- Full ownership
Exterior space
- Location
- Alongside a quiet road and in residential district
- Garden
- Front garden and side garden
- Side garden
- 78 m² (13.00 metre deep and 6.00 metre wide)
- Garden location
- Located at the southwest
Storage space
- Shed / storage
- Attached brick storage
- Facilities
- Electricity
Parking
- Type of parking facilities
- Paid parking and resident's parking permits
© 2001-2026 funda