
Description
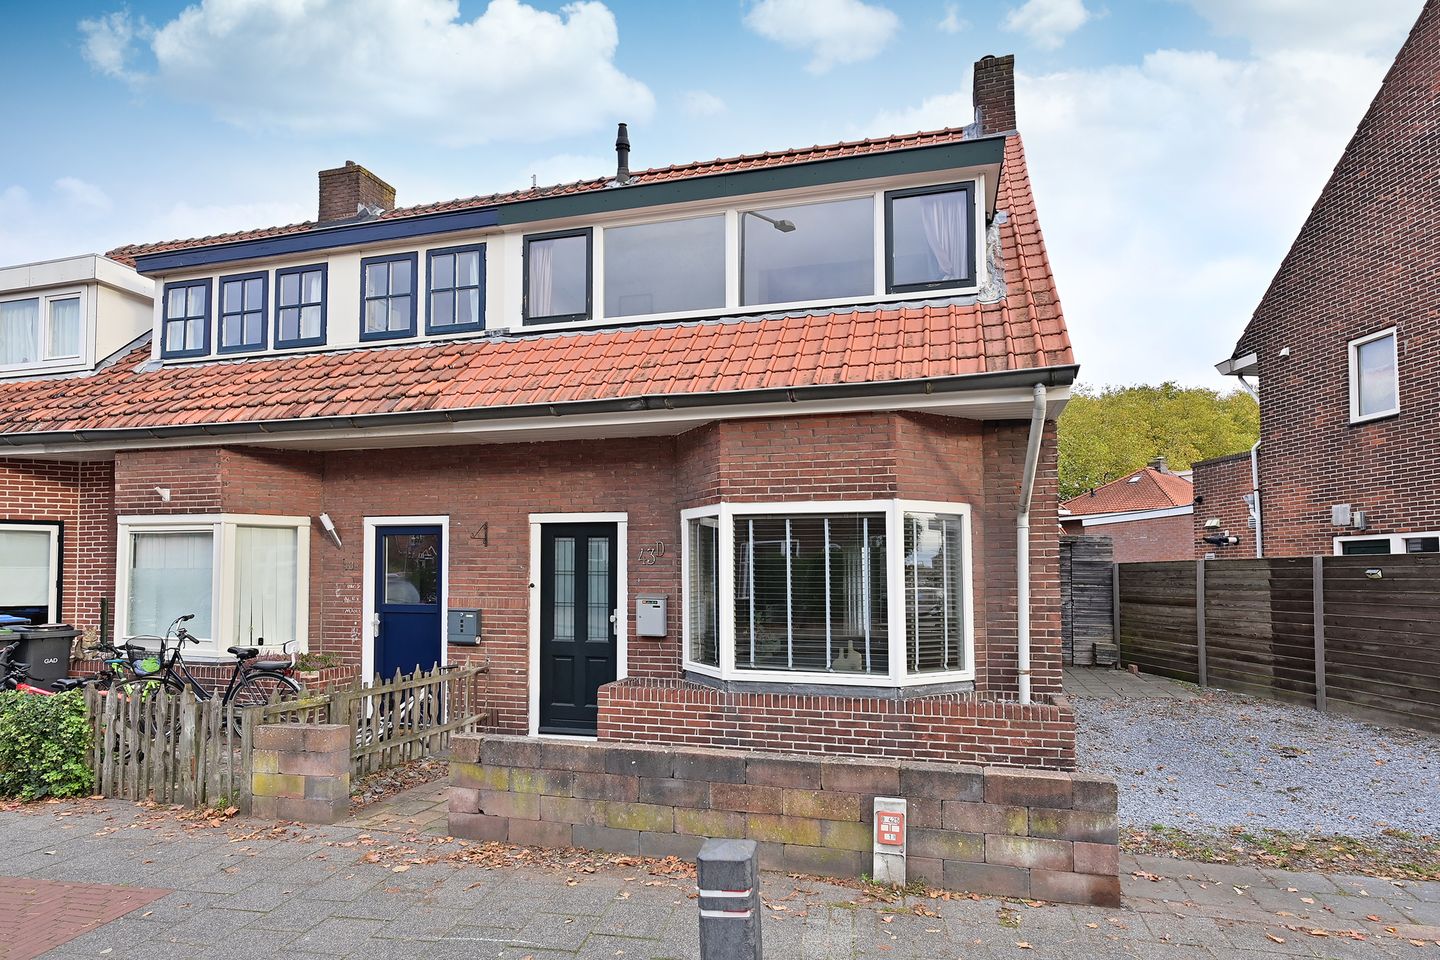
Charming corner house with private parking, two bedrooms, a bright living room, and a city garden in an ideal location near the town center, schools, and nature.
Located near the lively center of Hilversum, just a short distance from the train station. Thanks to its corner position, abundant natural light, and practical layout, the home feels surprisingly spacious — an ideal place for anyone looking for comfort and convenience in one of Hilversum’s most pleasant neighborhoods.
Location
The property is situated along a main road in Hilversum East, with a wide range of amenities within walking distance. Nearby you’ll find a supermarket, local shops, playground, and schools. The heathlands and forests are only a short walk or bike ride away — perfect for outdoor activities and relaxation.
The A1 and A27 motorways can be reached within minutes, providing excellent connections to Amsterdam, Utrecht, and Amersfoort.
Layout
Ground floor
Entrance hall with stairs to the first floor. The bright living room with a bay window at the front offers a cozy sitting area and plenty of natural light. At the rear, the French doors open onto the garden, creating a seamless indoor-outdoor flow.
The kitchen at the back is equipped with a large gas stove with oven, extractor hood, fridge-freezer combination, and dishwasher.
Adjoining the kitchen are the toilet with wash basin, the central heating system, and the laundry connections.
From the kitchen, there is access to the back garden and the spacious storage shed, perfect for bikes, tools, or a small workshop.
First floor
The first floor features two bedrooms and a modern bathroom.
The main bedroom at the rear is bright and spacious, overlooking the garden. The front bedroom is ideal as a child’s room, study, or guest room.
The bathroom has a contemporary design and is fitted with a walk-in shower, washbasin unit, and second toilet.
A storage attic (accessible via loft ladder) provides extra storage space.
Outdoor space
The property offers a low-maintenance garden that is large enough for outdoor dining or a lounge area. The garden adjoins the storage shed and enjoys plenty of privacy and sunlight.
On the side of the house, there is a private parking space — a valuable feature in this area.
Key features:
-Living area: approx. 75 m²
-Plot size: approx. 125 m²
-Two bedrooms
-Private parking space next to the house
Central location near shops, schools, station, and green areas
Features
Transfer of ownership
- Last asking price
- € 415,000 kosten koper
- Asking price per m²
- € 5,533
- Status
- Sold
Construction
- Kind of house
- Single-family home, corner house
- Building type
- Resale property
- Construction period
- 1906-1930
- Type of roof
- Gable roof covered with roof tiles
Surface areas and volume
- Areas
- Living area
- 75 m²
- External storage space
- 12 m²
- Plot size
- 125 m²
- Volume in cubic meters
- 302 m³
Layout
- Number of rooms
- 3 rooms (2 bedrooms)
- Number of bath rooms
- 1 bathroom and 1 separate toilet
- Bathroom facilities
- Shower, toilet, and sink
- Number of stories
- 2 stories and a loft
- Facilities
- Air conditioning
Energy
- Energy label
- Insulation
- Double glazing
- Heating
- CH boiler
- Hot water
- CH boiler
- CH boiler
- Gas-fired combination boiler, in ownership
Cadastral data
- HILVERSUM R 1254
- Cadastral map
- Area
- 125 m²
- Ownership situation
- Full ownership
Exterior space
- Location
- Alongside busy road and in residential district
- Garden
- Back garden, front garden and side garden
- Back garden
- 19 m² (5.50 metre deep and 3.50 metre wide)
- Garden location
- Located at the northeast with rear access
Storage space
- Shed / storage
- Attached wooden storage
- Facilities
- Electricity
Garage
- Type of garage
- Parking place
Parking
- Type of parking facilities
- Parking on private property
© 2001-2026 funda