
This house on Funda: https://www.funda.nl/en/detail/koop/verkocht/hilversum/huis-krekelmeent-55/43293140/
Description
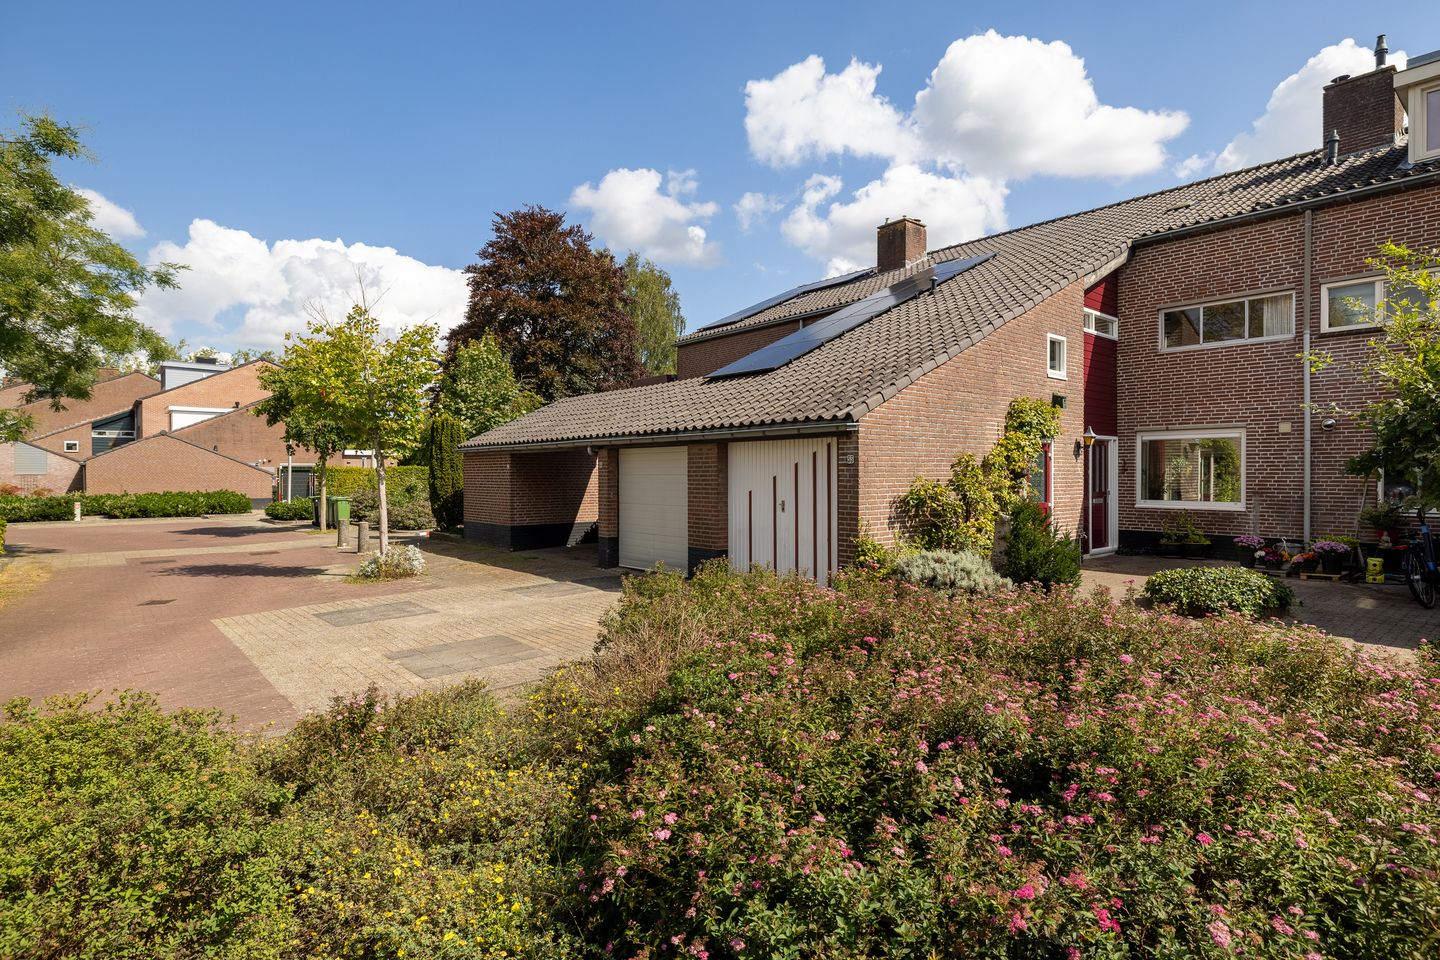
This charming and spacious family home offers everything you need for comfortable family living.
The house is located in the quiet and green residential neighborhood De Hilversumse Meent, surrounded by a diverse landscape of forests and water-rich nature areas. It’s a child-friendly neighborhood where children can play safely.
Within walking distance, you’ll find a shopping center, a primary school, and childcare facilities. The lively towns of Bussum, Hilversum, and Naarden are nearby and easily accessible. These towns also offer additional primary and secondary schools, as well as various sports facilities. Thanks to the central location of De Hilversumse Meent, cities like Amersfoort, Amsterdam, and Utrecht are easily reachable by car or public transport.
GROUND FLOOR
The entrance hall gives access to the fuse box and a toilet with a small sink. From the hall, a lockable door leads to the garage, which features a rolling door.
The open kitchen is equipped with a combination oven, a gas hob, and a refrigerator. The garden-facing living room is bright and inviting, with a built-in storage cabinet and sliding doors that open onto the sunny, deep back garden by the water—a perfect spot to unwind after a busy day.
FIRST FLOOR
The spacious landing gives access to two bedrooms at the rear and a double bedroom at the front. The bathroom features a bathtub, double washbasin, and toilet. One of the smaller bedrooms includes a built-in wardrobe.
SECOND FLOOR
A fixed staircase leads to the generously sized attic floor. The landing has a storage closet and provides access to two areas: a large bedroom with a wide window spanning the full width of the house, and a spacious attic storage room with the potential to be converted into a second bedroom.
LOCATION & GARDEN
The sunny backyard faces east and is located by the water. The front garden provides easy access to the entrance and has space for several bicycles. The garage can be accessed from the front via the rolling door or internally via a side door.
KEY FEATURES
Living area: 139 m² (measured according to NEN2580)
Garage: 16 m²
Plot size: 182 m²
Sunny and private backyard facing east
Quiet location at the front of the house
IN SHORT
Are you looking for a spacious and comfortable family home with a sunny backyard in a peaceful, green environment close to major cities? Then this is the house for you!
Schedule a viewing – you’ll be pleasantly surprised by the charm of this home!
Features
Transfer of ownership
- Last asking price
- € 595,000 kosten koper
- Asking price per m²
- € 4,281
- Status
- Sold
Construction
- Kind of house
- Single-family home, row house
- Building type
- Resale property
- Year of construction
- 1976
- Type of roof
- Gable roof
Surface areas and volume
- Areas
- Living area
- 139 m²
- Other space inside the building
- 16 m²
- Plot size
- 182 m²
- Volume in cubic meters
- 521 m³
Layout
- Number of rooms
- 6 rooms (5 bedrooms)
- Number of bath rooms
- 1 bathroom and 1 separate toilet
- Bathroom facilities
- Double sink, bath, and toilet
- Number of stories
- 3 stories
- Facilities
- TV via cable
Energy
- Energy label
- Insulation
- Partly double glazed
- Heating
- CH boiler
- Hot water
- CH boiler
- CH boiler
- Nefit (gas-fired combination boiler from 2010, in ownership)
Cadastral data
- HILVERSUM A 882
- Cadastral map
- Area
- 182 m²
- Ownership situation
- Full ownership
Exterior space
- Location
- Alongside a quiet road and in residential district
- Garden
- Back garden and front garden
- Back garden
- 72 m² (13.00 metre deep and 5.50 metre wide)
- Garden location
- Located at the east
Storage space
- Shed / storage
- Attached brick storage
Garage
- Type of garage
- Attached brick garage
- Capacity
- 1 car
- Facilities
- Loft and electricity
Parking
- Type of parking facilities
- Public parking
© 2001-2026 funda