
Description
Your dream home in Hilversum is here!
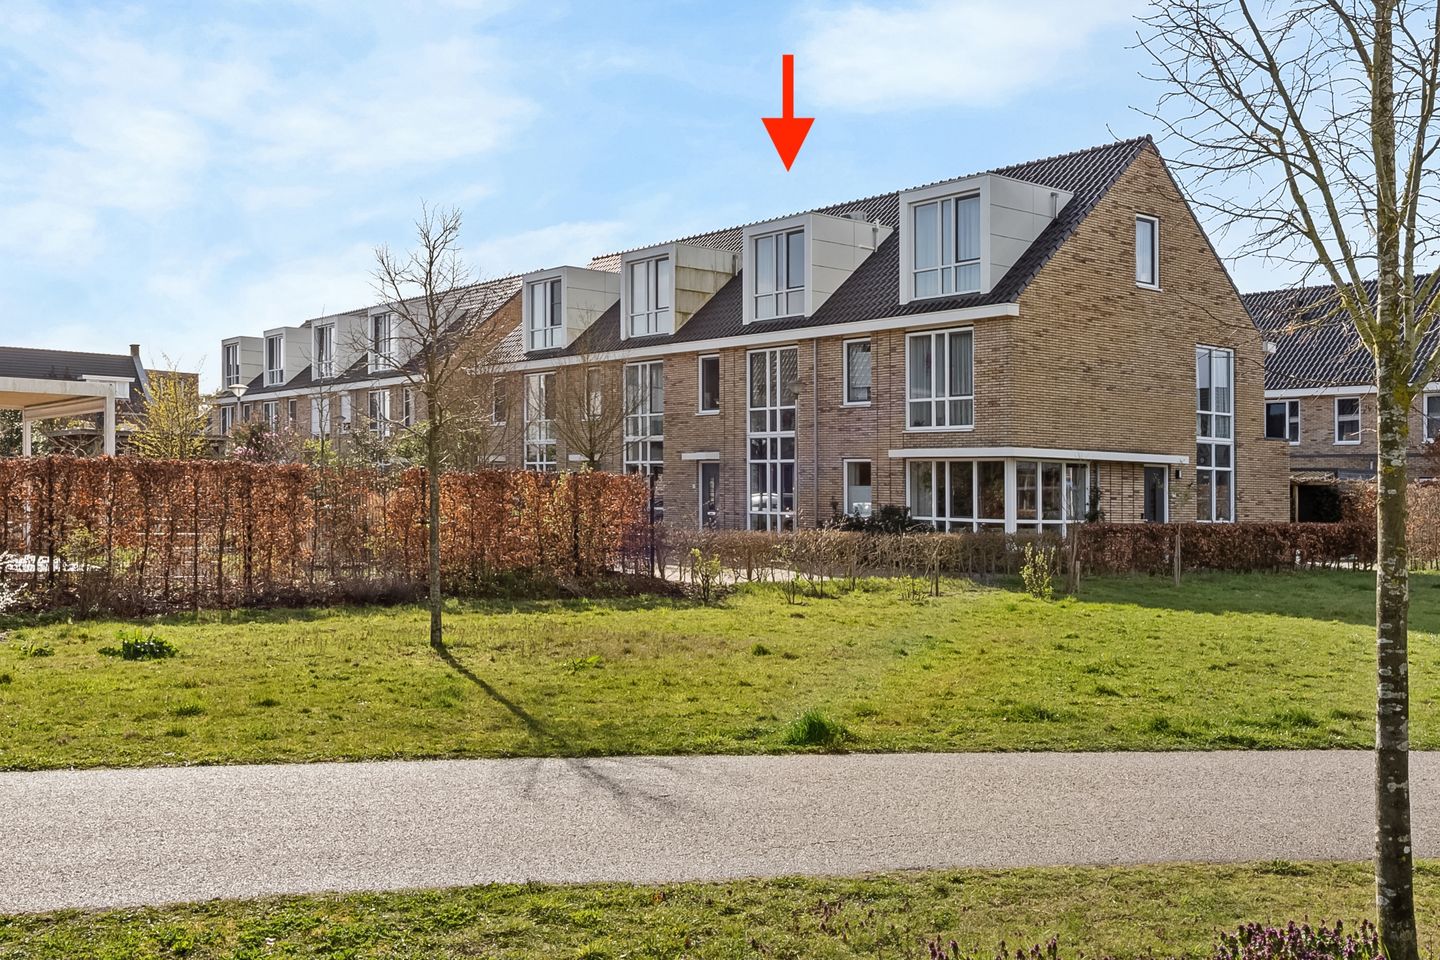
Surprisingly bright, spacious, and equipped with an energy label A! This terraced house, built in 2018, is beautifully and completely finished, offers no less than 140 m² of living space with 5 bedrooms and a southwest-facing garden with a shed and rear access. Perfect for families looking for a modern and low-maintenance home.
Location & Surroundings
The property is situated on the quiet Rudy van Houtenstraat. With parking space right in front of the house, a primary school and childcare facilities 250 meters away, and proximity to sports clubs, playgrounds, and the Anna’s Hoeve Berg, this neighborhood is very comfortable and child-friendly. The arterial roads are easily accessible, and the forest and the Zuiderheide are in the immediate vicinity.
Layout
Ground floor:
Hallway with access to the toilet and the stairs to the upper floor. Delightfully bright and open living room with plenty of natural light, a practical under-stairs cupboard, and French doors to the back garden. The open L-shaped kitchen features ample storage space and modern built-in appliances, including a 5-burner gas hob with a matching extractor hood in the peninsula, a Quooker boiling water tap, a dishwasher, a fridge-freezer, an oven and a combination microwave-oven.
1st Floor:
The first floor houses three spacious bedrooms, including the master bedroom spanning the full width at the rear with plenty of room for wardrobes and equipped with air conditioning. There is a beautiful bathroom with a bathtub, shower, double vanity unit, and a toilet.
Attic Floor:
Hallway with access to a separate laundry room, 4th substantial bedroom spanning the full width at the front with a beautiful view of the green surroundings. This room is equipped with air conditioning. 5th bedroom with a roof window at the rear.
Outdoor Space & Garden
The beautifully landscaped backyard, with an area of approx. 42 m2, faces southwest. As a result, you enjoy the sun for a large part of the day. There is a wooden shed with electricity and access to the rear.
Features:
- Living area 140 m2
- Year of construction 2018
- Energy class A!
- Fully insulated
- Equipped with 9 solar panels
- Equipped with air conditioning
- Situated in a beautiful location near the forest and the Zuiderheide
Features
Transfer of ownership
- Last asking price
- € 795,000 kosten koper
- Asking price per m²
- € 5,679
- Status
- Sold
Construction
- Kind of house
- Single-family home, row house
- Building type
- Resale property
- Year of construction
- 2018
- Type of roof
- Gable roof covered with roof tiles
Surface areas and volume
- Areas
- Living area
- 140 m²
- External storage space
- 6 m²
- Plot size
- 106 m²
- Volume in cubic meters
- 492 m³
Layout
- Number of rooms
- 6 rooms (5 bedrooms)
- Number of bath rooms
- 1 bathroom and 1 separate toilet
- Bathroom facilities
- Shower, bath, toilet, and washstand
- Number of stories
- 2 stories and an attic
- Facilities
- Balanced ventilation system, outdoor awning, skylight, optical fibre, mechanical ventilation, and solar collectors
Energy
- Energy label
- Insulation
- Completely insulated
- Heating
- CH boiler
- Hot water
- CH boiler
- CH boiler
- Intergas HR combi (gas-fired combination boiler from 2018, in ownership)
Cadastral data
- HILVERSUM C 9657
- Cadastral map
- Area
- 106 m²
- Ownership situation
- Full ownership
Exterior space
- Location
- Alongside park, alongside a quiet road, in wooded surroundings and in residential district
- Garden
- Back garden and front garden
- Back garden
- 42 m² (7.40 metre deep and 5.70 metre wide)
- Garden location
- Located at the southwest with rear access
Storage space
- Shed / storage
- Detached wooden storage
- Facilities
- Electricity
Parking
- Type of parking facilities
- Public parking
© 2001-2026 funda