
Description
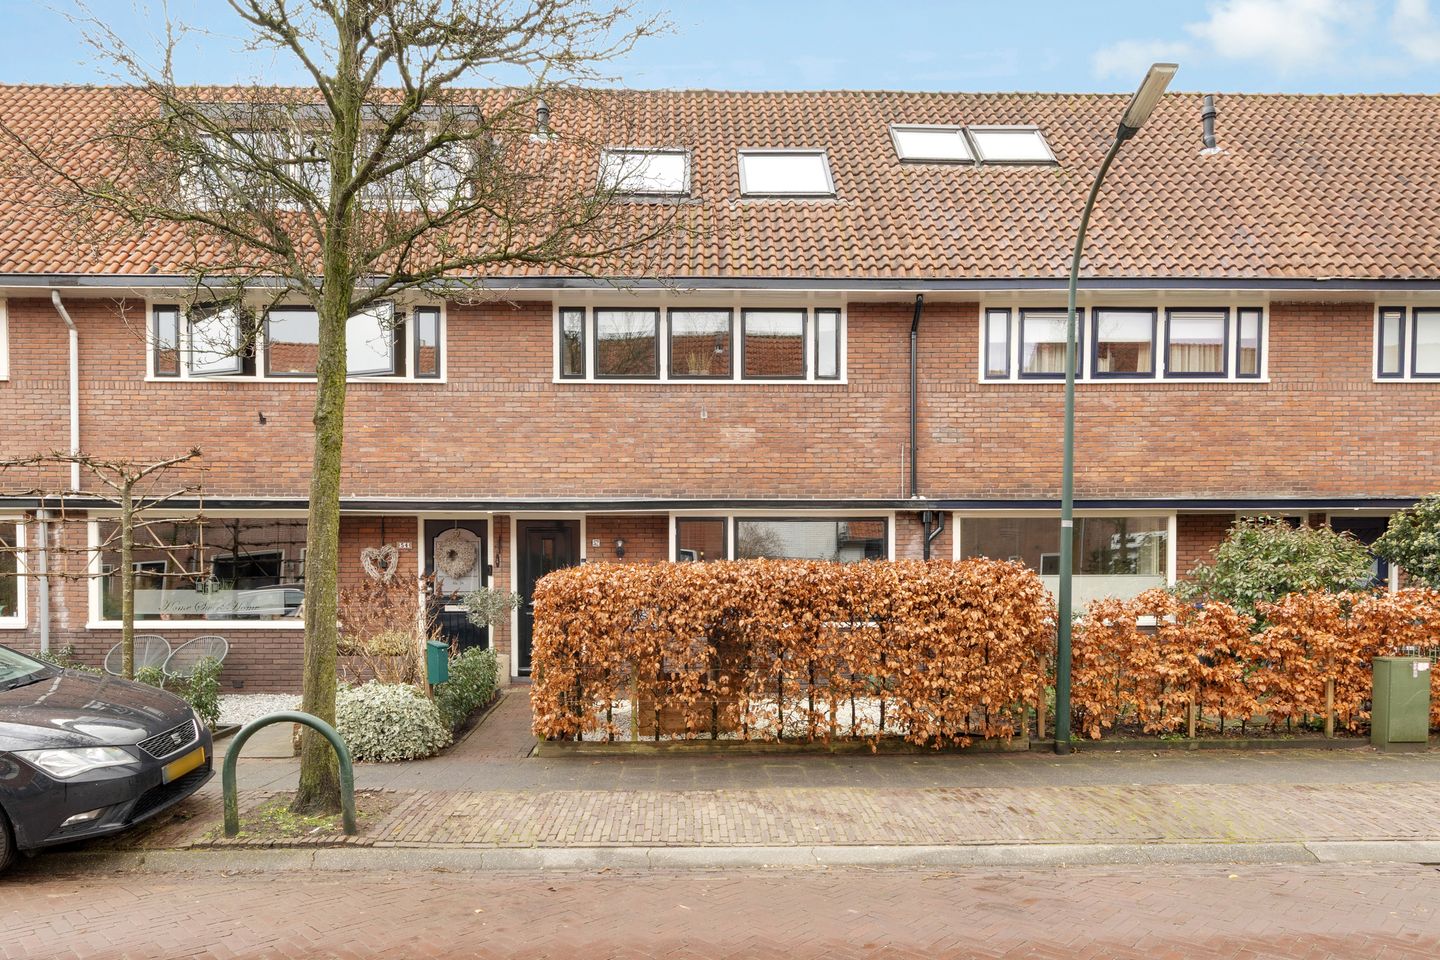
Charming 1930s Mid-Terrace Home with 4 Bedrooms in a Sought-After Residential Area
On S. Hoogewerffstraat, you will find this well-maintained terraced house, designed by architect W. Reeders, featuring various characteristic 1930s elements, including beautiful stained-glass windows in the panel doors and a charming bay window at the front.
Location
The property is situated in the quiet and family-friendly Liebergen neighbourhood, within walking distance of several primary schools and the Goois Nature Reserve (Zuiderheide). The Seinhorst shopping centre, De Lieberg swimming pool, and major roads towards the A27 and A1 motorways are all conveniently nearby.
Layout
Ground Floor
Entrance, vestibule with stained-glass door, and hallway with staircase to the first floor. Beneath the stairs is a storage cupboard housing the meter cabinet. There is also a separate toilet.
The modern kitchen is equipped with various built-in appliances and provides access to the back garden. The spacious and bright living room features a characteristic bay window at the front and French doors at the rear opening onto the southeast-facing garden.
First Floor
Landing with attractive panelled doors featuring stained-glass details.
The exceptionally spacious principal bedroom spans the full width of the house at the front and includes a built-in wardrobe with ample space for additional storage.
There is also a second generous bedroom with a built-in wardrobe.
Both bedrooms are fitted with air conditioning.
The extended modern bathroom is generously sized and equipped with a shower, bathtub, toilet and washbasin.
Attic Floor
The attic is accessed via a fixed staircase. This level offers two rooms and a small landing with access to additional loft storage via a pull-down ladder.
The rear bedroom features a dormer window and air conditioning. The second bedroom at the front has two large tilt windows and provides access to a separate laundry room, where the central heating boiler is located. Both rooms offer practical storage space behind the eaves.
Garden
The back garden is ideally positioned to the southeast and includes a detached storage shed. The garden is also accessible via a rear entrance.
Key Features
- Central heating boiler: Nefit Trendline (2015)
- Fully fitted with double glazing
- Roof and wall insulation
- Energy label C
- Exterior painting completed in June 2025
- Detached shed in the back garden, accessible via rear entrance
- Characteristic 1930s details such as stained glass and panelled doors
- Quiet, family-friendly location near nature and amenities
A charming and surprisingly spacious family home combining character and comfort in an excellent location in Hilversum.
Schedule a viewing today and experience the atmosphere of this beautiful 1930s home for yourself.
Features
Transfer of ownership
- Last asking price
- € 595,000 kosten koper
- Asking price per m²
- € 5,459
- Status
- Sold
Construction
- Kind of house
- Single-family home, row house
- Building type
- Resale property
- Year of construction
- 1933
- Type of roof
- Gable roof covered with roof tiles
Surface areas and volume
- Areas
- Living area
- 109 m²
- External storage space
- 4 m²
- Plot size
- 116 m²
- Volume in cubic meters
- 400 m³
Layout
- Number of rooms
- 5 rooms (4 bedrooms)
- Number of bath rooms
- 1 bathroom and 1 separate toilet
- Bathroom facilities
- Shower, bath, toilet, and sink
- Number of stories
- 2 stories and an attic with a loft
- Facilities
- Air conditioning, skylight, mechanical ventilation, passive ventilation system, and TV via cable
Energy
- Energy label
- Insulation
- Roof insulation, double glazing and insulated walls
- Heating
- CH boiler
- Hot water
- CH boiler
- CH boiler
- Nefit Trendline (gas-fired combination boiler from 2015, in ownership)
Cadastral data
- HILVERSUM C 3461
- Cadastral map
- Area
- 116 m²
- Ownership situation
- Full ownership
Exterior space
- Location
- Alongside a quiet road and in residential district
- Garden
- Back garden and front garden
- Back garden
- 38 m² (7.50 metre deep and 5.50 metre wide)
- Garden location
- Located at the southeast with rear access
Storage space
- Shed / storage
- Detached brick storage
- Facilities
- Electricity
- Insulation
- No insulation
Parking
- Type of parking facilities
- Public parking and resident's parking permits
© 2001-2026 funda