
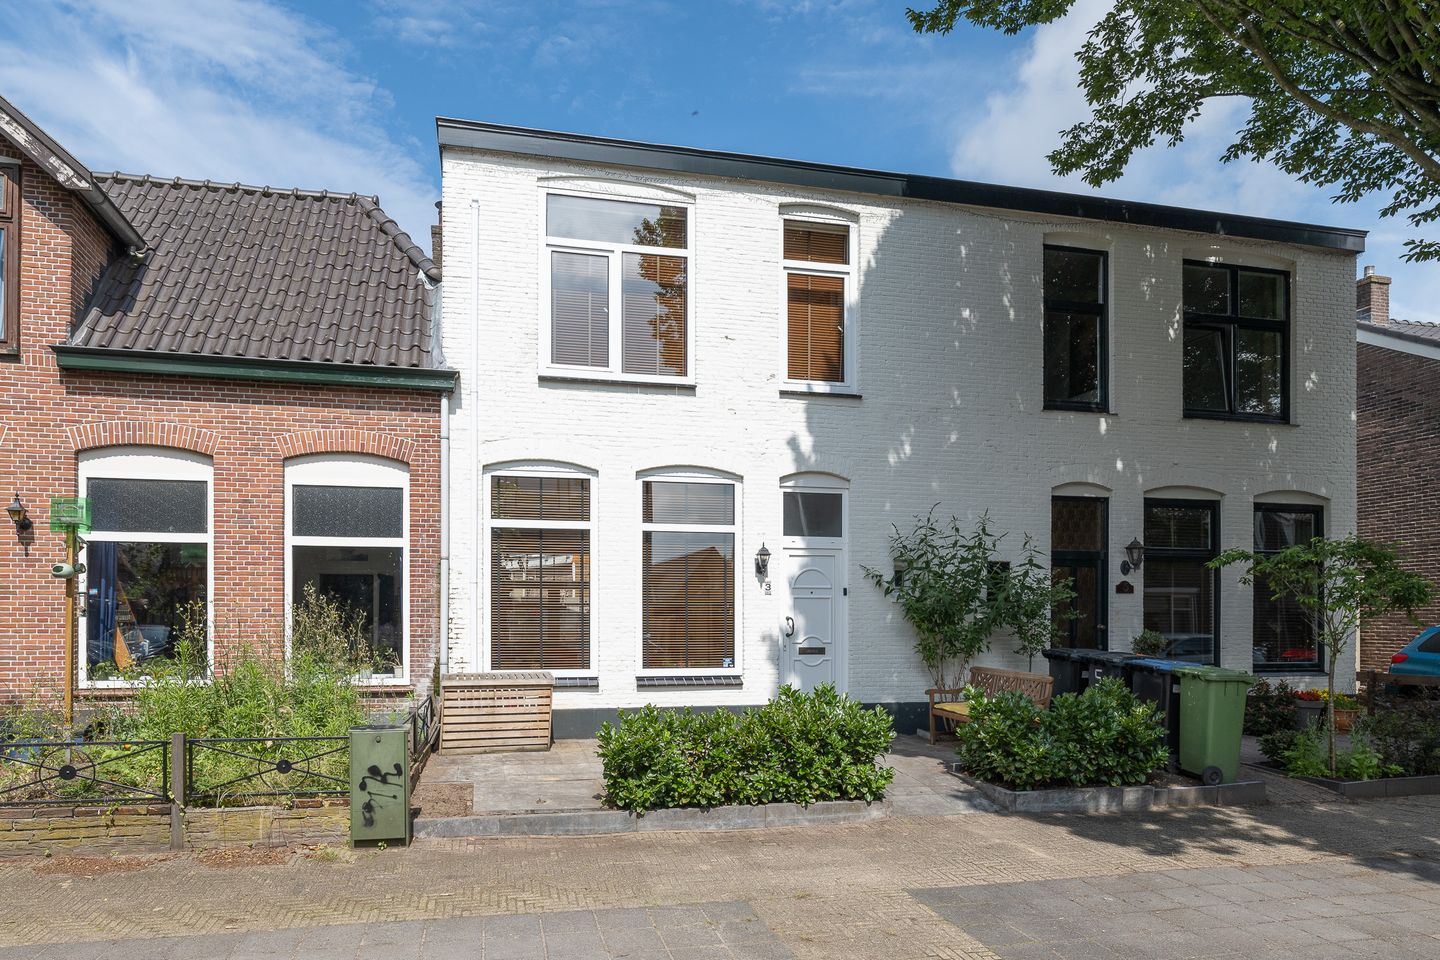
Eye-catcherInstap-klare en recent gemoderniseerde tussenwoning, energielabel B
Description
This move-in-ready and recently modernised terraced house with front and back gardens is situated in the 'Componistenbuurt', just walking distance from Hilversum town centre and the station. This charming terraced house is characterised by bright, spacious living areas, sleek plastered walls and a range of sustainability measures, such as 10 solar panels, roof, floor and window insulation.
Layout:
Ground floor
Front garden leading to an inviting entrance hall. The ground floor was fully renovated in 2024. You step into the cosy hall, which features a stair cupboard and a modern separate toilet. In the spacious living room, you’ll be immediately struck by the wonderful abundance of natural light and the luxurious finish. The walls and ceilings are smoothly plastered, and the entire ground floor is covered with beautiful, low-maintenance PVC flooring. At the rear of the living room, French doors provide access to the sunny back garden with a rear entrance. The kitchen was renovated in 2019 with various new built-in appliances and, like the living room, offers direct access to the sunny west-facing garden. The kitchen also has access to the spacious cellar.
First floor:
The first floor was also completely refurbished in 2025. The very spacious and light-filled master bedroom is situated at the front of the property and features two generous fitted wardrobes and air conditioning (2021) for both cooling and heating. The second bedroom is also spacious and fitted with a large, luxurious built-in wardrobe.This lovely space is ideal as a second bedroom, children’s room or home office. The modern bathroom is neatly finished and features a spacious walk-in shower and a second toilet with a washbasin unit.
Key features:
• renovated property
• upgraded meter cupboard (2025)
• fully fitted with PVC window frames with double glazing
• energy rating B
• 10 solar panels
• spacious cellar
The location is ideal for families thanks to the quiet street and child-friendly neighbourhood. The town centre of Hilversum and Hilversum Centraal railway station are within walking distance, with a wide and varied range of schools for both primary and secondary education. There are also various excellent options for childcare, playgrounds and sports facilities in the neighbourhood. The main roads leading to the A1, A27 and A2 motorways are also within easy reach.
This house is ideal for anyone looking for a lovely, move-in-ready terraced house with a west-facing back garden.
Living area : 86 m2
Plot : 82 m2
Other internal space : 7 m2
Municipality of Hilversum, section R, number 713
Features
Transfer of ownership
- Last asking price
- € 495,000 kosten koper
- Asking price per m²
- € 5,756
- Status
- Sold
Construction
- Kind of house
- Single-family home, row house
- Building type
- Resale property
- Construction period
- 1906-1930
- Type of roof
- Flat roof covered with other
Surface areas and volume
- Areas
- Living area
- 86 m²
- Other space inside the building
- 7 m²
- Plot size
- 82 m²
- Volume in cubic meters
- 328 m³
Layout
- Number of rooms
- 3 rooms (2 bedrooms)
- Number of bath rooms
- 1 bathroom and 1 separate toilet
- Bathroom facilities
- Walk-in shower, toilet, and washstand
- Number of stories
- 2 stories and a basement
- Facilities
- Air conditioning, optical fibre, and solar panels
Energy
- Energy label
- Insulation
- Roof insulation, double glazing and floor insulation
- Heating
- CH boiler
- Hot water
- CH boiler
- CH boiler
- HR 107 Ketel (2017, in ownership)
Cadastral data
- HILVERSUM R 713
- Cadastral map
- Area
- 82 m²
- Ownership situation
- Full ownership
Exterior space
- Location
- Alongside a quiet road, in centre and in residential district
- Garden
- Back garden and front garden
- Back garden
- 18 m² (3.00 metre deep and 6.00 metre wide)
- Garden location
- Located at the northwest with rear access
Parking
- Type of parking facilities
- Paid parking
© 2001-2026 funda