
Description
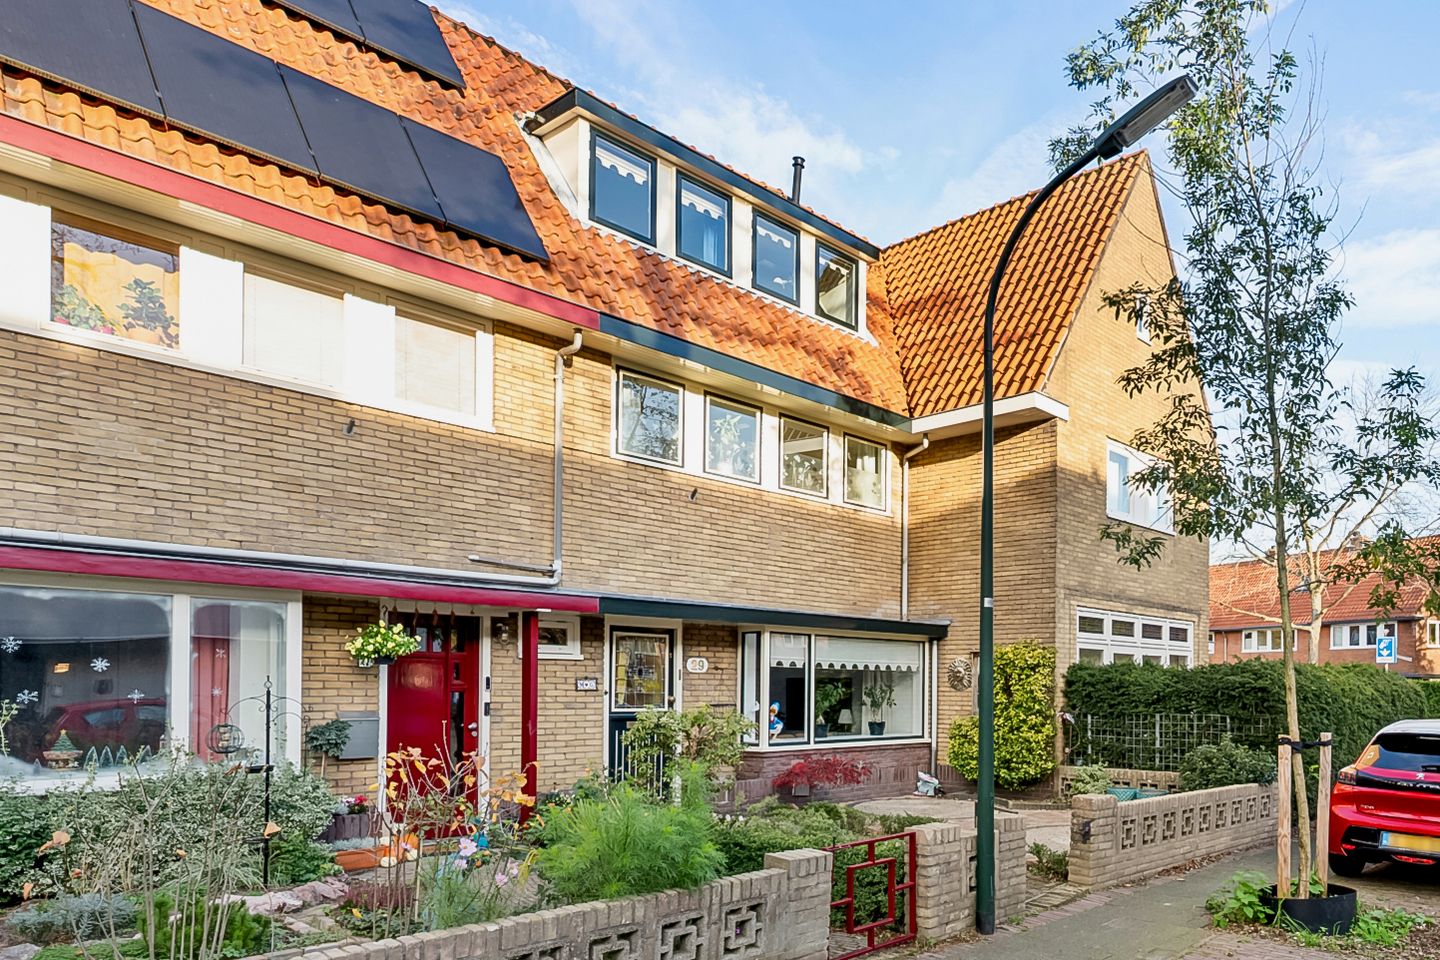
Situated on a quiet street in a popular pre-war neighborhood, this charming 1930s house features a front and back garden, a spacious shed, and rear access.
This lovely family home is well-maintained and features two spacious bedrooms on the first floor and a spacious bedroom on the second floor with dormer windows at both the front and rear.
This location offers a wonderful living experience, with the Zuiderheide just around the corner and proximity to (primary) schools, shops, and major roads, yet only a 5-minute bike ride from the city center and Hilversum train station with intercity connections to Amsterdam.
Layout:
Ground floor: entrance hall with stairs to the first floor, basement cupboard with meter cupboard, closed kitchen with work and storage space on two sides, hallway with a door to the back garden and a passageway to the toilet, a lovely spacious living room with a wide seating area and a bay window at the front, and a dining area at the rear with sliding doors to the garden. The living room features beautiful oak flooring and a connection for a wood-burning stove.
First floor: spacious landing, spacious master bedroom spanning the full width of the house at the front, a second spacious bedroom with a built-in wardrobe, and a bathroom with a bathtub, sink, and washing machine connection.
Second floor: attic accessible via a fixed staircase, spacious landing with dormer window, third spacious bedroom with dormer windows at the front and rear, and access to a storage room.
In short, a lovely family home with plenty of character and that authentic 1930s ambiance, in a great location close to nature and facilities!
Features:
- Living area: 105 m²;
- Plot size: 121 m²;
- Energy label F (valid until October 7, 2035);
- Double glazing;
- Exterior painting completed in 2025
Features
Transfer of ownership
- Last asking price
- € 540,000 kosten koper
- Asking price per m²
- € 5,143
- Status
- Sold
Construction
- Kind of house
- Single-family home, row house
- Building type
- Resale property
- Year of construction
- 1931
- Specific
- Protected townscape or village view (permit needed for alterations)
- Type of roof
- Gable roof covered with roof tiles
Surface areas and volume
- Areas
- Living area
- 105 m²
- External storage space
- 10 m²
- Plot size
- 121 m²
- Volume in cubic meters
- 369 m³
Layout
- Number of rooms
- 4 rooms (3 bedrooms)
- Number of bath rooms
- 1 bathroom and 1 separate toilet
- Bathroom facilities
- Bath and washstand
- Number of stories
- 2 stories and an attic
- Facilities
- Optical fibre, passive ventilation system, flue, and sliding door
Energy
- Energy label
- Insulation
- Double glazing
- Heating
- CH boiler
- Hot water
- CH boiler
- CH boiler
- Intergas (gas-fired combination boiler from 2007, in ownership)
Cadastral data
- HILVERSUM C 6234
- Cadastral map
- Area
- 121 m²
- Ownership situation
- Full ownership
Exterior space
- Location
- Alongside a quiet road
- Garden
- Back garden and front garden
- Back garden
- 29 m² (7.63 metre deep and 3.75 metre wide)
- Garden location
- Located at the northeast with rear access
Storage space
- Shed / storage
- Attached brick storage
- Facilities
- Electricity
Parking
- Type of parking facilities
- Paid parking, public parking and resident's parking permits
© 2001-2026 funda