
Eye-catcherTurn key prachtig gerenoveerd appartement&parking - centrum Hoofddorp
Description
Turnkey 3-room apartment on the top floor with a balcony, private parking space, and energy label A in the center of Hoofddorp.
Quiet living in a central location, without upstairs neighbors and with your own parking space. This bright and well-laid-out 3-room apartment in the center of Hoofddorp combines comfort, energy-efficient living, and a practical layout.
The property is situated on the top (4th) floor of the building, ensuring extra privacy, more peace and quiet, and pleasant natural light.
With a living area of approximately 76 m², a balcony, external storage, and energy label A, this is an ideal home for first-time buyers, couples, or small families looking for a move-in ready apartment with low energy costs and all amenities close by.
Layout
You enter the apartment via the hallway. From here, the separate toilet, the bathroom, the living room, the open kitchen, and the two bedrooms are accessible. The practical layout ensures that the available space is utilized optimally.
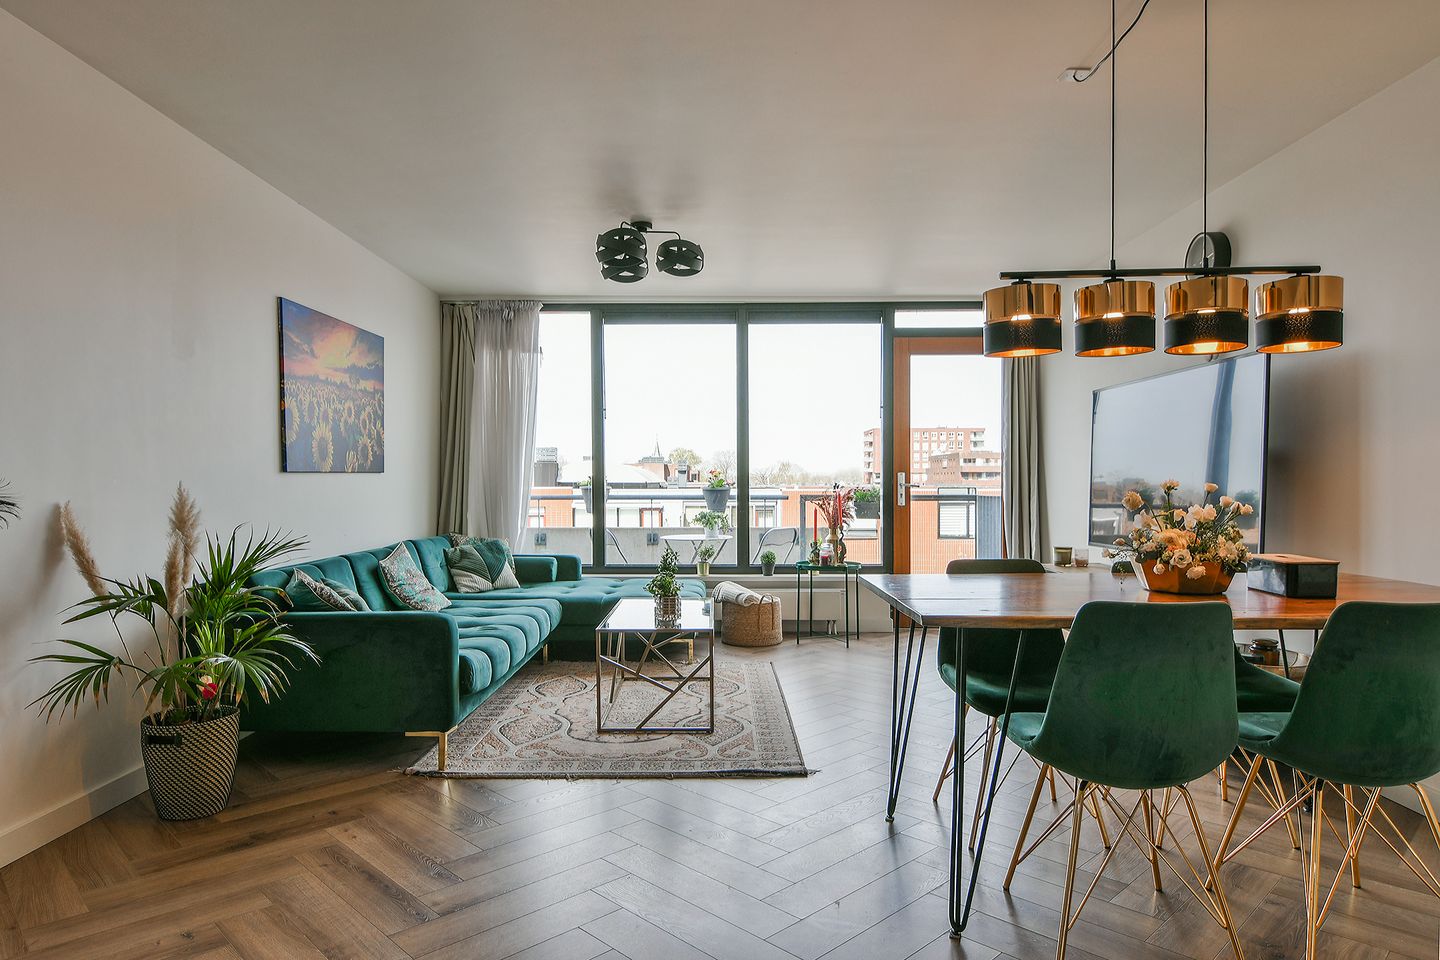
The bright living room forms the heart of the home and offers ample space for a comfortable seating area and a cozy dining area. Thanks to the large windows, you enjoy plenty of natural light and a pleasant living experience. Adjacent is the balcony, a lovely spot to relax after a workday or enjoy a quiet morning.
The open kitchen is equipped with built-in appliances and is directly connected to the living room, creating a spacious and cozy atmosphere.
The apartment features two fully functional bedrooms. This allows for flexible layout, for example as a master bedroom and a home office or guest room. Ideal for remote workers or for those who appreciate having extra space.
The bathroom is practically designed and equipped with a shower and a double sink, ensuring extra comfort for daily use.
Storage and parking space
The apartment includes an external storage unit of approximately 5 m², ideal for bicycles, suitcases, or extra storage space. Additionally, the property includes a private parking space. In this central area, this is a major plus: you are always assured of a fixed spot and never have to search for parking.
Location
Antje Breijerstraat is located in the center of Hoofddorp, a central and sought-after residential area. The center of Hoofddorp, with shops, supermarkets, restaurants, and other amenities, is a short distance away. Several supermarkets are within walking distance, and the train station is easily accessible by bicycle.
Additionally, arterial roads towards Amsterdam, Schiphol, and Haarlem are quickly accessible. This makes the property very attractive for commuters who want to live centrally with good accessibility.
Summary
• Located on the top (4th) floor — no upstairs neighbors and extra peace and quiet
• Living area approximately 76 m²
• 3 rooms, including 2 bedrooms
• Energy label A — energy-efficient living
• Bright living room with balcony
• External storage of approximately 5 m²
• Private parking space
• Remeha central heating boiler from 2021
• Central location near the center, supermarket, public transport, and arterial roads
• Ready to move in with practical layout
• Acceptance by mutual agreement
Features
Transfer of ownership
- Last asking price
- € 475,000 kosten koper
- Asking price per m²
- € 6,250
- Status
- Sold
- VVE (Owners Association) contribution
- € 205.63 per month
Construction
- Type apartment
- Apartment with shared street entrance (apartment)
- Building type
- Resale property
- Year of construction
- 2003
- Type of roof
- Flat roof
- Accessibility
- Accessible for people with a disability and accessible for the elderly
Surface areas and volume
- Areas
- Living area
- 76 m²
- Exterior space attached to the building
- 6 m²
- External storage space
- 5 m²
- Volume in cubic meters
- 230 m³
Layout
- Number of rooms
- 3 rooms (2 bedrooms)
- Number of bath rooms
- 1 bathroom and 1 separate toilet
- Bathroom facilities
- Shower and double sink
- Number of stories
- 1 story
- Facilities
- Optical fibre, elevator, mechanical ventilation, and TV via cable
- Located at
- 4th floor
Energy
- Energy label
- Insulation
- Completely insulated
- Heating
- CH boiler
- Hot water
- CH boiler
- CH boiler
- Remeha (gas-fired combination boiler from 2021, in ownership)
Cadastral data
- HAARLEMMERMEER L 8060
- Cadastral map
- Ownership situation
- Full ownership
Exterior space
- Location
- Alongside a quiet road, in centre, in residential district and unobstructed view
- Balcony/roof terrace
- Balcony present
Parking
- Type of parking facilities
- Paid parking, parking on private property, public parking and parking garage
VVE (Owners Association) checklist
- Registration with KvK
- Yes
- Annual meeting
- Yes
- Periodic contribution
- Yes (€ 205.63 per month)
- Reserve fund present
- Yes
- Maintenance plan
- Yes
- Building insurance
- Yes
© 2001-2026 funda