
Description
-- See English text below --
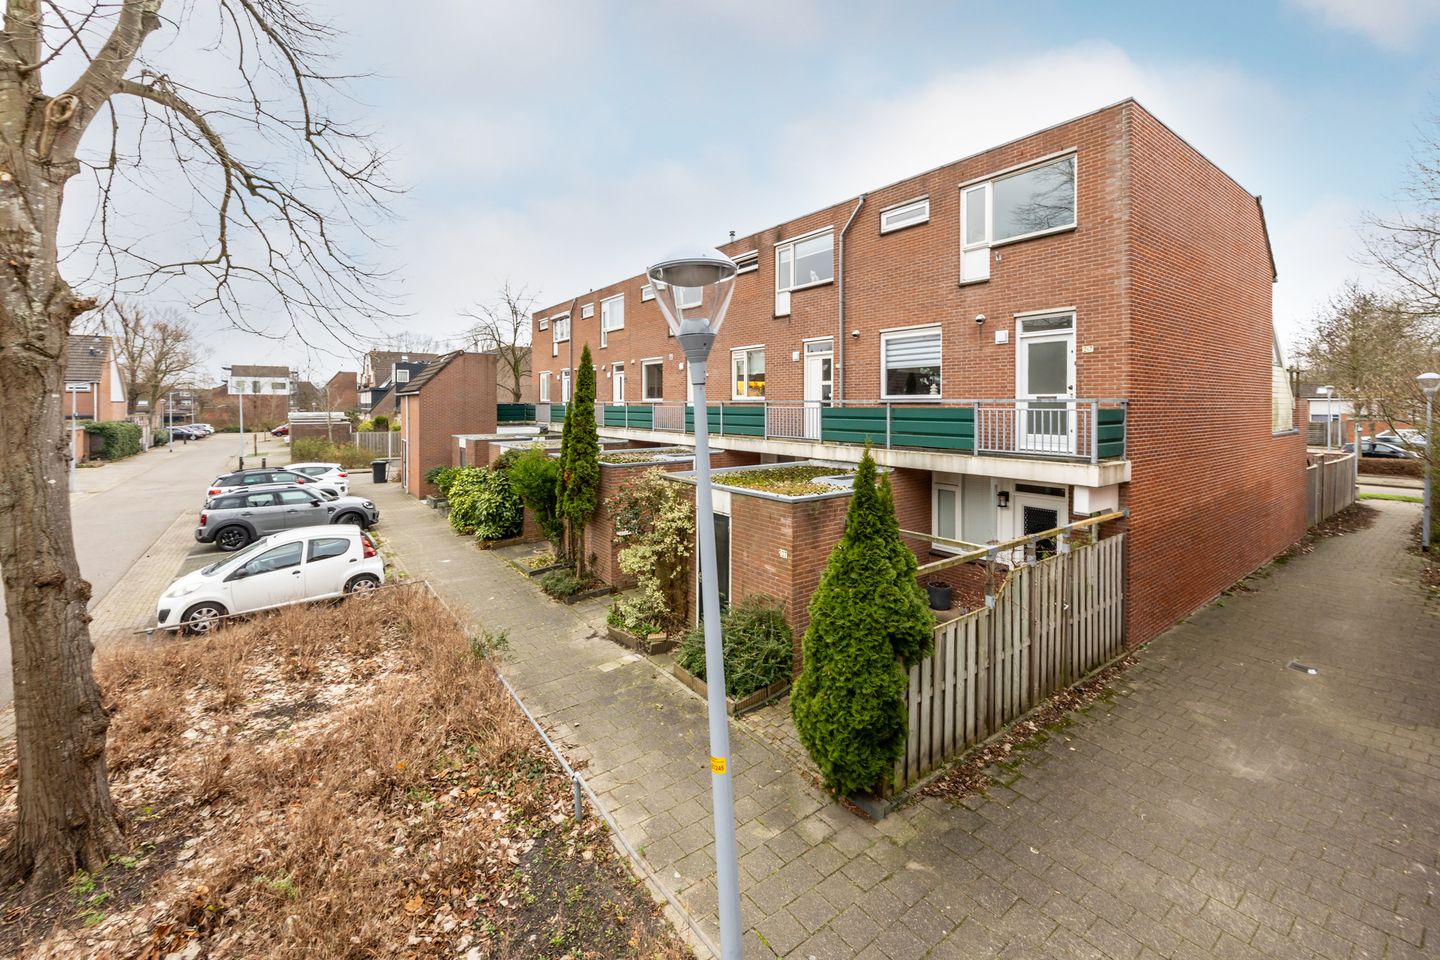
Midden in het groen van de geliefde wijk Bornholm ligt deze lichte en verrassend ruime hoek-maisonnette met een zonnig dakterras op het zuidwesten. Met een woonoppervlakte van circa 85 m², twee royale slaapkamers (voorheen drie) en een eigen berging is dit een ideale woning voor wie comfortabel wil wonen op een rustige én centrale locatie.
Op de eerste verdieping van een kleinschalig appartementencomplex vindt u dit sfeervolle 3-kamerappartement (voorheen 4). De brede raampartijen in de woonkamer zorgen voor een heerlijke lichtinval en een ruimtelijk gevoel. De open keuken is modern uitgerust met diverse inbouwapparatuur – ideaal voor wie van koken houdt. Aan de achterzijde bevindt zich het royale dakterras van maar liefst 21 m², waar u van ’s ochtends tot ’s avonds van de zon kunt genieten. Verder beschikt de woning over een nette badkamer en twee zeer ruime slaapkamers.
De ligging is simpelweg perfect. Bornholm staat bekend als een van de groenste en rustigste wijken van Hoofddorp, met volop parkeergelegenheid in de directe omgeving. Binnen enkele minuten bereikt u het levendige centrum, openbaar vervoer bevindt zich op loopafstand en het Haarlemmermeerse Bos ligt vrijwel om de hoek – ideaal voor wandelen, zwemmen of andere recreatie. Ook de verbindingen naar Schiphol, Haarlem, Amsterdam en Den Haag zijn uitstekend.
Indeling
Begane grond
Centrale entree met intercom en brievenbussen. Op de begane grond bevindt zich tevens de stenen, van buitenaf toegankelijke privéberging (ca. 6 m²).
Eerste verdieping
Entree, hal, meterkast en separaat toilet met fontein. De lichte woonkamer biedt toegang tot het zonnige dakterras. De moderne open keuken aan de voorzijde is compleet uitgerust met o.a. een koelkast, vriezer, combi-oven, vaatwasser en inductiekookplaat met afzuigkap. Onder de trap bevindt zich een praktische opbergruimte.
Tweede verdieping
Overloop met aparte ruimte voor de cv-installatie en aansluitingen voor wasmachine en droger. Twee ruime slaapkamers, waarvan de slaapkamer aan de achterzijde met ca. 21 m² eenvoudig kan worden opgedeeld. De badkamer is voorzien van een inloopdouche, tweede toilet, wastafelmeubel en handdoekenradiator.
Bijzonderheden
• Bouwjaar 1982;
• De wanden zijn glad afgewerkt en de vloeren zijn voorzien van laminaat;
• Openbare parkeergelegenheid in de omgeving;
• Servicekosten: € 100,- p/m;
• Actieve VvE;
• Energielabel B;
• Cv-ketel: Intergas (2019);
• Oplevering in overleg, kan snel.
--------------------------------------------------------------------------------------------------------------------------------------------------
Nestled amidst the greenery of the popular Bornholm neighborhood, this bright and surprisingly spacious corner maisonette features a sunny southwest-facing roof terrace. With a living area of ??approximately 85 m², two generous bedrooms (previously three), and a private storage unit, this is an ideal home for those seeking comfortable living in a quiet yet central location.
This charming 3-room apartment (previously four) is located on the first floor of a small apartment building. The wide windows in the living room provide wonderful natural light and a spacious feel. The open-plan kitchen is modernly equipped with various built-in appliances – ideal for those who enjoy cooking. At the rear is the generous 21 m² roof terrace, where you can enjoy the sun from morning to evening. The apartment also features a neat bathroom and two very spacious bedrooms.
The location is simply perfect. Bornholm is known as one of the greenest and quietest neighborhoods in Hoofddorp, with ample parking nearby. The vibrant city center is just minutes away, public transport is within walking distance, and the Haarlemmermeerse Bos (Haarlem Forest) is practically around the corner – ideal for walking, swimming, or other recreational activities. Connections to Schiphol Airport, Haarlem, Amsterdam, and The Hague are also excellent.
Layout
Ground floor
Central entrance with intercom and mailboxes. The ground floor also houses the brick, externally accessible private storage unit (approx. 6 m²).
First floor
Entrance hall, meter cupboard, and separate toilet with hand basin. The bright living room provides access to the sunny roof terrace. The modern open-plan kitchen at the front of the house is fully equipped with a refrigerator, freezer, combination oven, dishwasher, and induction cooktop with extractor hood. There is a practical storage space under the stairs.
Second floor
Landing with a separate space for the central heating system and connections for a washing machine and dryer. Two spacious bedrooms, of which the one at the rear, measuring approximately 21 m², can easily be divided. The bathroom features a walk-in shower, second toilet, vanity, and heated towel rail.
Details
• Built in 1982;
• Smooth walls and laminate flooring;
• Public parking nearby;
• Service charges: €100 per month;
• Active homeowners' association (VvE);
• Energy label B;
• Central heating boiler: Intergas (2019);
• Delivery by arrangement, can be quick.
Features
Transfer of ownership
- Last asking price
- € 419,000 kosten koper
- Asking price per m²
- € 4,929
- Status
- Sold
- VVE (Owners Association) contribution
- € 100.00 per month
Construction
- Type apartment
- Maisonnette (apartment)
- Building type
- Resale property
- Construction period
- 1981-1990
- Type of roof
- Flat roof
Surface areas and volume
- Areas
- Living area
- 85 m²
- Exterior space attached to the building
- 21 m²
- External storage space
- 6 m²
- Volume in cubic meters
- 265 m³
Layout
- Number of rooms
- 3 rooms (2 bedrooms)
- Number of bath rooms
- 1 bathroom and 1 separate toilet
- Bathroom facilities
- Walk-in shower, toilet, and washstand
- Number of stories
- 2 stories
- Facilities
- TV via cable
- Located at
- 1st floor
Energy
- Energy label
- Insulation
- Double glazing and energy efficient window
- Heating
- CH boiler
- Hot water
- CH boiler
- CH boiler
- Intergas HR ECO (gas-fired combination boiler from 2019, in ownership)
Cadastral data
- HAARLEMMERMEER AD 2008
- Cadastral map
- Ownership situation
- Full ownership
Exterior space
- Location
- In residential district
- Garden
- Sun terrace
- Sun terrace
- 21 m² (3.87 metre deep and 5.40 metre wide)
- Garden location
- Located at the southwest
- Balcony/roof terrace
- Roof terrace present
Parking
- Type of parking facilities
- Public parking
VVE (Owners Association) checklist
- Registration with KvK
- Yes
- Annual meeting
- Yes
- Periodic contribution
- Yes (€ 100.00 per month)
- Reserve fund present
- Yes
- Maintenance plan
- Yes
- Building insurance
- Yes
© 2001-2026 funda