
Description
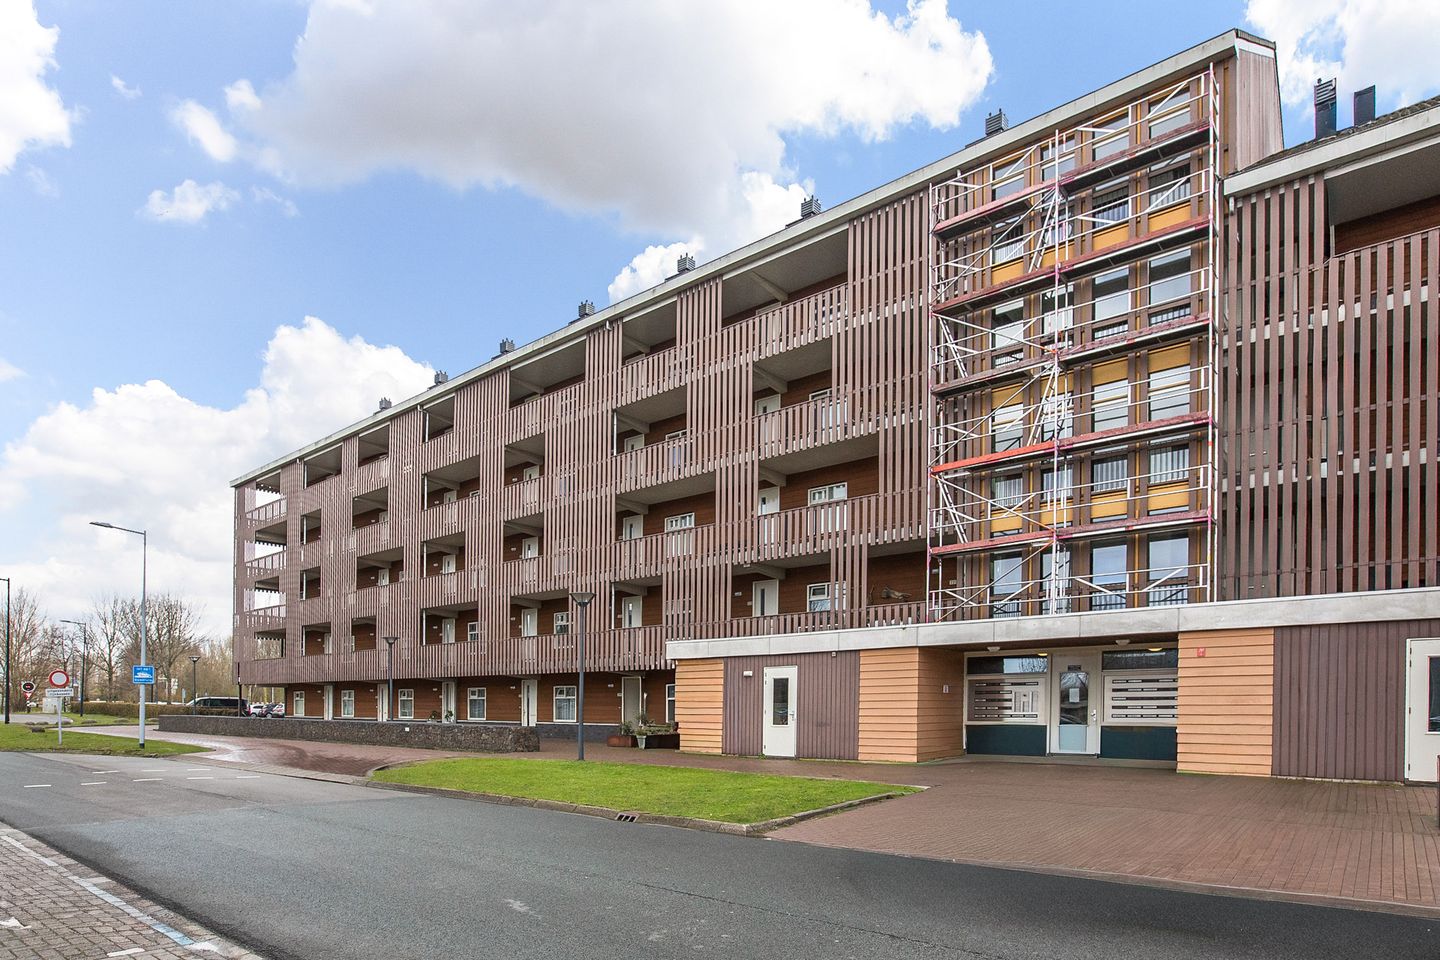
Bright two-room apartment on the first floor of a small-scale complex, Silo 1, in Floriande. It features a living room with an open kitchen, a bedroom, and a bathroom. There is a private (bicycle) storage unit on the ground floor. A parking permit is required for parking around the complex.
The location is ideal! The Floriande and Overbos shopping centers for daily groceries, the health center, public library, and sports facilities (baseball, football, rugby, and the King Willem Alexander Sports Complex) are all within cycling distance. For relaxation, the Haarlemmermeerse Bos and the Toolenburger Plas are within cycling distance. With public transport, the R-net express bus stop within walking distance, and arterial roads nearby, cities such as Amsterdam, Haarlem, Leiden, and Schiphol are easily accessible.
Key features:
- Bright apartment on the first floor
- Living room with open kitchen
- French doors opening onto the southeast-facing French balcony
- Bedroom and bathroom
- Energy label A
- Foudation risk low A,B,C
- Service charges amount to € 166 per month
- Parking with exemption, costs € 80 per 2 years (max. 2 per address)
- Centrally located with respect to shops, sports facilities, and public transport
- Completion date by mutual agreement
LAYOUT:
Ground floor: entrance into a central hall with mailboxes, intercom, and access to the elevator, stairwell, and storage units.
First floor: entrance into a hall with meter cupboard, bathroom, and the technical room housing the central heating boiler and washing machine connection. The living room is wonderfully bright thanks to the large windows with French doors opening onto the southeast-facing French balcony. The open L-shaped kitchen is equipped with upper and lower cabinets and various built-in appliances, namely: a 4-burner gas hob, extractor hood, combination oven, dishwasher, and fridge-freezer.
The bedroom at the front is accessible via the bathroom and the kitchen. The bathroom features a shower, toilet, and washbasin.
Features
Transfer of ownership
- Last asking price
- € 350,000 kosten koper
- Asking price per m²
- € 5,645
- Status
- Sold
- VVE (Owners Association) contribution
- € 166.00 per month
Construction
- Type apartment
- Galleried apartment (apartment)
- Building type
- Resale property
- Year of construction
- 2006
- Type of roof
- Flat roof
Surface areas and volume
- Areas
- Living area
- 62 m²
- External storage space
- 3 m²
- Volume in cubic meters
- 201 m³
Layout
- Number of rooms
- 2 rooms (1 bedroom)
- Number of bath rooms
- 1 bathroom
- Bathroom facilities
- Shower, toilet, and sink
- Number of stories
- 1 story
- Facilities
- Outdoor awning, french balcony, optical fibre, elevator, mechanical ventilation, and TV via cable
- Located at
- 2nd floor
Energy
- Energy label
- Insulation
- Completely insulated
- Heating
- CH boiler
- Hot water
- CH boiler
- CH boiler
- Remeha (gas-fired combination boiler from 2022, in ownership)
Cadastral data
- HAARLEMMERMEER AD 7344
- Cadastral map
- Ownership situation
- Full ownership
Exterior space
- Balcony/roof garden
- French balcony present
- Location
- In residential district
Storage space
- Shed / storage
- Storage box
- Facilities
- Electricity
- Insulation
- No insulation
Parking
- Type of parking facilities
- Public parking and resident's parking permits
VVE (Owners Association) checklist
- Registration with KvK
- Yes
- Annual meeting
- Yes
- Periodic contribution
- Yes (€ 166.00 per month)
- Reserve fund present
- Yes
- Maintenance plan
- Yes
- Building insurance
- Yes
© 2001-2026 funda