
This house on Funda: https://www.funda.nl/en/detail/koop/verkocht/hoofddorp/huis-birkholm-16/43365515/
Description
*English below*
Fantastisch ruim en instapklaar familiehuis met zonnige tuin op het zuidwesten, garage op eigen terrein en maar liefst vijf slaapkamers!
Bent u op zoek naar een verzorgd en modern afgewerkt gezinshuis met volop leefruimte? Dan is dit uw kans. Deze woning combineert comfort, luxe en praktische indeling met een warme, eigentijdse uitstraling – hier voelt u zich direct thuis.
Begane grond
Bij binnenkomst valt meteen de hoogwaardige afwerking op. De begane grond is recent vernieuwd en uitgevoerd in een moderne, warme stijl. De strakke keramische parketvloer met comfortabele vloerverwarming zorgt voor een luxe uitstraling én optimaal wooncomfort. De sfeervolle open haard vormt het hart van de woonkamer.
De open keuken is enkele jaren geleden deels gerenoveerd en voorzien van diverse inbouwapparatuur, waaronder een gaskookplaat, vaatwasser, combi-oven en koel-/vriescombinatie.
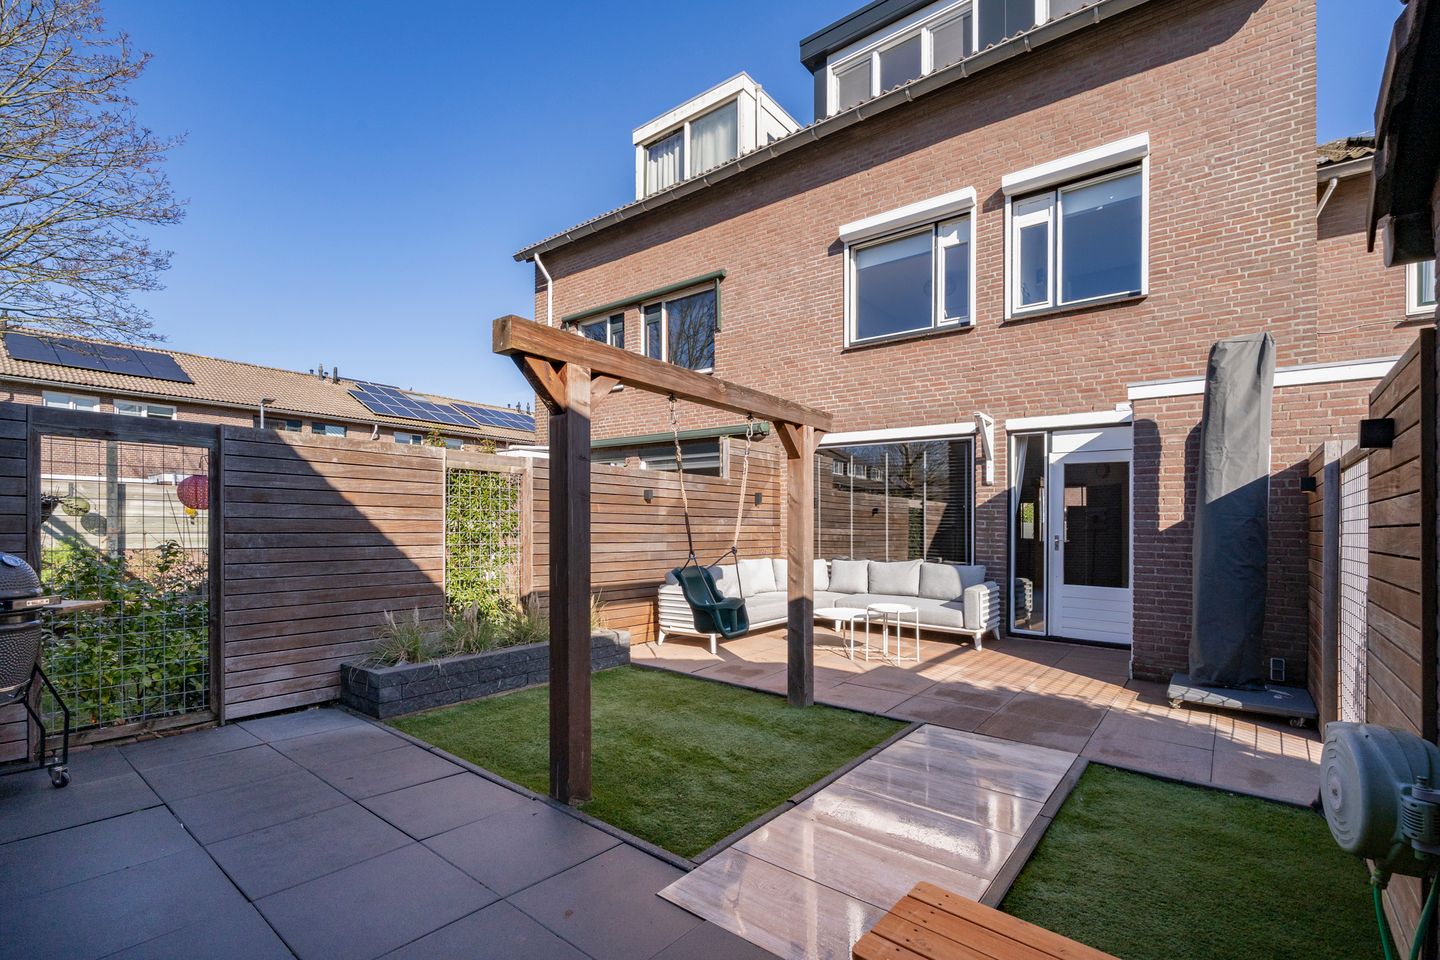
Via de woonkamer bereikt u de heerlijk zonnige achtertuin op het zuidwesten – een fijne plek om de hele dag van de zon te genieten. Vanuit de tuin heeft u toegang tot de ruime garage met vernieuwde elektra, nieuwe vloercoating en een praktische vliering.
Eerste verdieping
Op deze verdieping bevinden zich drie goed bemeten slaapkamers, allen met rolluiken. De moderne badkamer (vernieuwd in 2018) is compleet uitgevoerd met een ligbad, douche met dubbele douchekop, dubbele wastafel met meubel, toilet en elektrische vloerverwarming.
Tweede verdieping
In 2023 is de tweede verdieping grondig gerenoveerd. Er is een grote kunststof dakkapel met rolluiken geplaatst, extra isolatie aangebracht, triple glas aan de voorzijde en de mechanische ventilatie vernieuwd. Tevens zijn de leidingen gereinigd en is alles strak afgewerkt en gestuukt.
Hier zijn twee volwaardige slaapkamers gerealiseerd, de kamer aan de achterzijde is voorzien van maatwerk kasten. Op de overloop vindt u – eveneens netjes weggewerkt – de opstelling voor wasmachine en droger, de mechanische ventilatie (2025) en de cv-ketel (2018).
Via de overloop (en via de slaapkamer) is bovendien het dakterras bereikbaar – een heerlijke extra buitenruimte waar je kan genieten van de ochtendzon.
Omgeving
De woning is gelegen in de populaire en kindvriendelijke wijk Bornholm. Scholen, speeltuinen, supermarkten en diverse winkels bevinden zich op korte afstand. Voor recreatie en ontspanning zijn de Toolenburgerplas en het Haarlemmermeerse Bos dichtbij, evenals diverse sportverenigingen.
De ligging is zeer centraal: het centrum van Hoofddorp, het NS-station en luchthaven Schiphol zijn snel bereikbaar. Ook een bushalte bevindt zich op loopafstand.
Indeling in het kort
Begane grond: berging aan voorzijde, entree, hal, meterkast (2018), modern toilet met fontein, woonkamer met open keuken, trapkast, toegang tot tuin en garage.
1e verdieping: overloop, drie slaapkamers, moderne badkamer (2018), berging.
2e verdieping: twee slaapkamers (renovatie 2023), overloop met technische installaties en was-opstelling, toegang tot dakterras.
Bijzonderheden
- Bouwjaar 1979
- Woonoppervlakte ca. 131 m²
- Perceel 155 m²
- Garage met vliering en elektra, bereikbaar via de tuin
- Energielabel B (geldig tot 02-09-2035)
- Renovaties uitgevoerd in 2018 en 2023
- Begane grond voorzien van vloerverwarming en keramische parketvloer
- Dakkapel (2023) met rolluiken
- Extra isolatie, triple glas, hr++ glas en vernieuwde elektra tweede verdieping (2023)
- Verwarming en warm water via Remeha CW6 cv-ketel (2018)
- Nieuwe mechanische ventilatie en gereinigde kanalen (2025)
- Gevelrenovatie voor 2023, achter 2015
- Strakke, moderne en warme afwerking
- Oplevering in overleg
Een royaal, compleet en uitstekend onderhouden gezinshuis op een fijne locatie – plan snel een bezichtiging en laat u verrassen!
*English*
Fantastic spacious family home with sunny southwest-facing garden, private garage and no fewer than five bedrooms!
Are you looking for a well-maintained, move-in ready family home with generous living space? Then this is your opportunity. This property combines comfort, luxury and a practical layout with a warm, contemporary finish – you will feel at home the moment you step inside.
Ground floor
Upon entering, the high-quality finish immediately stands out. The ground floor has recently been renovated in a modern, warm style. The sleek ceramic parquet flooring with comfortable underfloor heating provides both a luxurious look and optimal comfort. The cozy fireplace forms the heart of the living room.
The open-plan kitchen was partly renovated a few years ago and is equipped with various built-in appliances, including a gas hob, dishwasher, combi-oven and fridge/freezer combination.
Through the living room you access the wonderfully sunny southwest-facing garden – a perfect place to enjoy the sun throughout the day. From the garden, you can reach the spacious garage with renewed electrical installation, new floor coating and a practical mezzanine storage loft.
First floor
This floor offers three well-proportioned bedrooms, all with shutters. The modern bathroom (renovated in 2018) is fully equipped with a bathtub, shower with double shower head, double washbasin with vanity unit, toilet and electric underfloor heating.
Second floor
The second floor was extensively renovated in 2023. A large dormer with shutters was installed, additional insulation was added, triple glass at the frontside and the mechanical ventilation system was renewed. The pipework has been cleaned and everything has been neatly finished and plastered.
Two full-sized bedrooms have been created here, one featuring custom-made wardrobes. On the landing, neatly concealed behind built-in cabinets, you will find the washing machine and dryer connections, the mechanical ventilation unit (2023) and the central heating boiler (2018).
From the landing, you also have access to the rooftop terrace – a wonderful additional outdoor space, where one can enjoy the morning sun.
Surroundings
The property is located in the popular and family-friendly Bornholm district. Schools, playgrounds, supermarkets and various shops are within short distance. For recreation and relaxation, the Toolenburgerplas lake and the Haarlemmermeerse Bos park are nearby, as well as several sports clubs.
The location is very central: the Hoofddorp shopping centre, the railway station and Schiphol Airport are all easily accessible. A bus stop is within walking distance.
Layout at a glance
Ground floor: storage room at the front, entrance hall, meter cupboard (2018), modern toilet with washbasin, living room with open-plan kitchen, under-stairs cupboard, access to garden and garage.
First floor: landing, three bedrooms, modern bathroom (2018), storage.
Second floor: two bedrooms (renovated 2023), landing with technical installations and laundry area, access to rooftop terrace.
Key features
- Built in 1979
- Living area approx. 131 m²
- Plot size 155 m²
- Garage with loft and electricity, accessible via the garden
- Energy label B (valid until 02-09-2035)
- Renovations carried out in 2018 and 2023
- Ground floor with underfloor heating and ceramic parquet flooring
- Dormer with shutters (2023)
- Additional insulation, triple glass, HR++ glass and renewed electrical installation on second floor (2023)
- Heating and hot water via Remeha CW6 central heating boiler (2018)
- New mechanical ventilation system and cleaned ducts (2025)
- Facade renovation front: 2023, back: 2015
- Modern, stylish and warm finish
- Completion in consultation
A spacious, complete and excellently maintained family home in a great location – schedule your viewing today and be pleasantly surprised!
Features
Transfer of ownership
- Last asking price
- € 595,000 kosten koper
- Asking price per m²
- € 4,542
- Status
- Sold
Construction
- Kind of house
- Single-family home, row house
- Building type
- Resale property
- Year of construction
- 1979
- Type of roof
- Gable roof covered with roof tiles
Surface areas and volume
- Areas
- Living area
- 131 m²
- Other space inside the building
- 1 m²
- Exterior space attached to the building
- 13 m²
- External storage space
- 22 m²
- Plot size
- 147 m²
- Volume in cubic meters
- 443 m³
Layout
- Number of rooms
- 6 rooms (5 bedrooms)
- Number of bath rooms
- 1 bathroom
- Bathroom facilities
- Shower, double sink, bath, toilet, and underfloor heating
- Number of stories
- 3 stories
- Facilities
- Optical fibre, mechanical ventilation, rolldown shutters, and flue
Energy
- Energy label
- Insulation
- Roof insulation, triple glazed, double glazing, energy efficient window and floor insulation
- Heating
- CH boiler, fireplace and partial floor heating
- Hot water
- CH boiler
- CH boiler
- Remeha (gas-fired combination boiler from 2018, in ownership)
Cadastral data
- HAARLEMMERMEER AD 373
- Cadastral map
- Area
- 147 m²
- Ownership situation
- Full ownership
Exterior space
- Garden
- Back garden and front garden
- Back garden
- 44 m² (8.00 metre deep and 5.50 metre wide)
- Garden location
- Located at the southwest with rear access
- Balcony/roof terrace
- Roof terrace present
Storage space
- Shed / storage
- Detached brick storage
- Facilities
- Electricity
Garage
- Type of garage
- Detached brick garage
- Capacity
- 1 car
- Facilities
- Electricity
- Insulation
- No insulation
Parking
- Type of parking facilities
- Public parking
© 2001-2026 funda