
Description
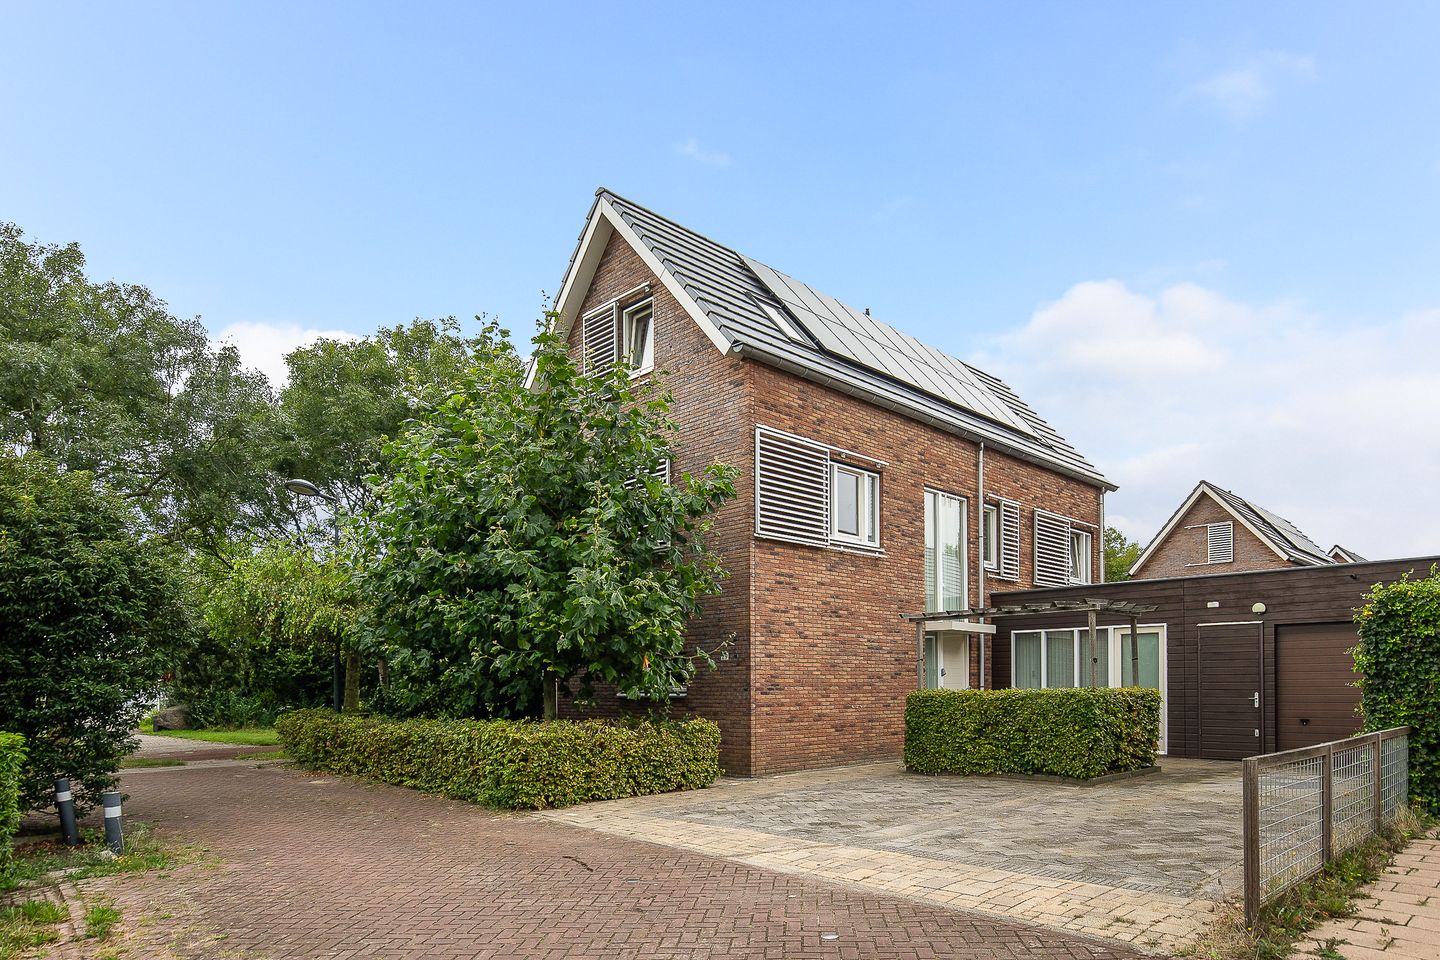
Beautiful detached house with garage in the child-friendly and popular Floriande Sportdorp district. There is a spacious living room, a kitchen, five bedrooms, a bathroom and a backyard facing northeast. There is parking space for three cars on private property in front of the house.
The location is ideal! The villa is located at the end of a quiet dead-end street with lots of greenery in the area. Floriande shopping center with its cozy weekly market is a stone's throw away. Schools (primary and secondary, including the international primary school and the Haarlemeremeer Lyceum with bilingual education), childcare, recreational swimming pool, sports clubs and Toolenburger Plas recreation area are within cycling distance. The accessibility is also perfect. Public transport with a connection to the R-net express bus to Haarlem, Amsterdam and Schiphol is within walking distance and the A4, A5, A9 and A10 highways are a short distance away, making Amsterdam, Amstelveen, Schiphol and Leiden quickly accessible.
Details:
- Detached house with spacious garage
- Garden-facing living room
- Kitchen-diner
- Five bedrooms
- Sauna
- 16 solar panels
- Hardwood landing stairs
- Energy label A
- Three parking spaces on private property (driveway)
- Exterior painting and replacement of bitumen roof covering garage and extension done in 2024
- Centrally located in relation to shops, schools and highways
LAYOUT
Ground floor: entrance into a hall with meter cupboard and toilet with washbasin. The high ceiling and the open staircase with hardwood landing stairs make the hall very light and spacious.
The spacious kitchen at the front is designed in an L-shape and equipped with various built-in appliances, namely: 5-burner gas stove, extractor hood, combi oven and dishwasher. The living room of approximately 50 m2 at the rear has a wooden floor, air conditioning (Daikin 6.3 kw hot/cold from 2023) and two French doors with access to the backyard.
First floor: landing, separate toilet with washbasin, sauna, two bedrooms at the front, a spacious bedroom at the rear and the bathroom. The bathroom has a bath, shower and double sink.
Second floor: spacious landing with lots of storage space, technical room with the location of the C.V. boiler (Remeha Extreme from 2024) and the washing machine connection, a spacious bedroom at the front and a spacious bedroom with sink at the rear of the house.
In front of the bedroom windows at the front and side, handy shutter panels have been placed that can be placed in front of and next to the window using a rail system.
Outside: there is a spacious front, side and back garden. In the front garden, the driveway offers space for several front gardens. Through the side garden you enter the approximately 16 meter wide backyard on the northeast, which has been neatly landscaped with various terraces, lots of greenery and a canopy. Next to the house is a spacious garage of 20 m2 with an electric roller door.
Features
Transfer of ownership
- Last asking price
- € 990,000 kosten koper
- Asking price per m²
- € 5,051
- Status
- Sold
Construction
- Kind of house
- Mansion, detached residential property
- Building type
- Resale property
- Year of construction
- 2004
- Type of roof
- Gable roof covered with roof tiles
Surface areas and volume
- Areas
- Living area
- 196 m²
- Other space inside the building
- 20 m²
- Exterior space attached to the building
- 10 m²
- Plot size
- 425 m²
- Volume in cubic meters
- 860 m³
Layout
- Number of rooms
- 8 rooms (5 bedrooms)
- Number of bath rooms
- 1 bathroom and 2 separate toilets
- Bathroom facilities
- Sauna, shower, double sink, and bath
- Number of stories
- 3 stories
- Facilities
- Air conditioning, optical fibre, mechanical ventilation, passive ventilation system, sauna, TV via cable, and solar panels
Energy
- Energy label
- Insulation
- Completely insulated
- Heating
- CH boiler and partial floor heating
- Hot water
- CH boiler
- CH boiler
- Intergas (gas-fired combination boiler from 2024, in ownership)
Cadastral data
- HAARLEMMERMEER AD 9669
- Cadastral map
- Area
- 425 m²
- Ownership situation
- Full ownership
Exterior space
- Location
- Alongside a quiet road, in residential district and unobstructed view
- Garden
- Back garden and front garden
- Back garden
- 149 m² (9.00 metre deep and 16.50 metre wide)
- Garden location
- Located at the northeast with rear access
Garage
- Type of garage
- Attached brick garage
- Capacity
- 1 car
- Facilities
- Electricity
- Insulation
- No insulation
Parking
- Type of parking facilities
- Parking on private property and public parking
© 2001-2026 funda