
Description
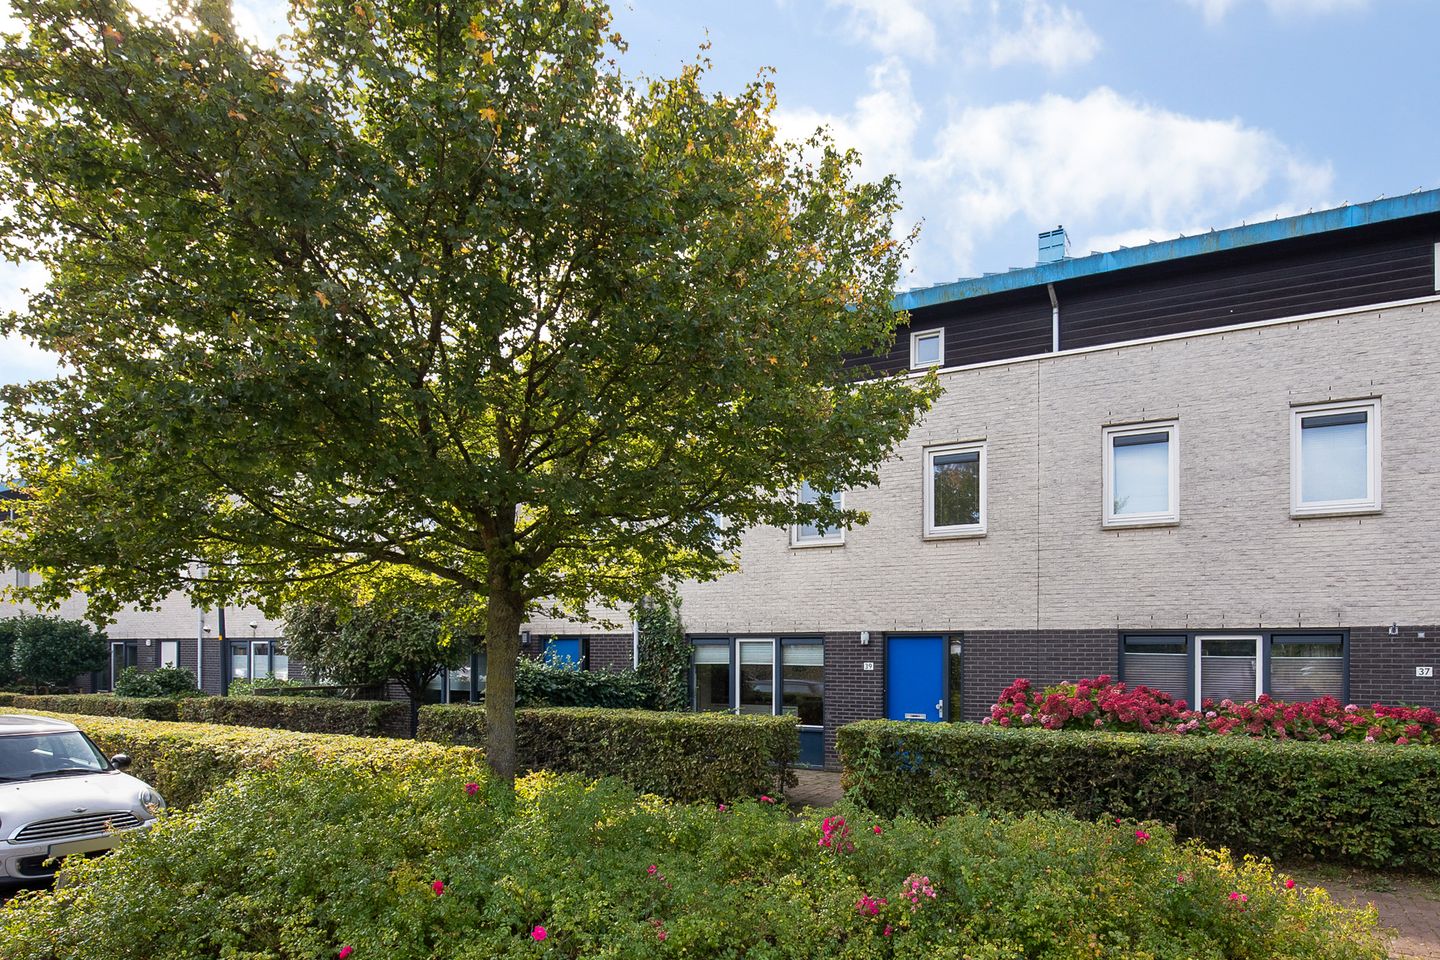
Wonderfully spacious and, above all, wide (approx. 7 meters) family home with a sunny backyard, located in the child-friendly Floriande Sportdorp neighborhood.
Thanks to its width, this home offers extra space on all three floors. It features a living room with open kitchen, four bedrooms, a bathroom, and a southwest-facing backyard of approximately 20 meters deep, complete with storage, a carport, and a rear entrance.
Centrally located near several schools (primary, international, and secondary), childcare facilities, sports amenities, and the local shopping center where you can find your daily groceries and enjoy the lively Saturday market. For relaxation, the Toolenburger Plas with its beaches and restaurants is just a short bike ride away. Public transport, including the R-net express bus, and main roads are within easy reach, providing quick access to Amsterdam, Schiphol, Haarlem, Leiden, and The Hague.
Key features:
- Located in a child-friendly neighborhood
- Covered private parking space
- 7 meters wide house
- Extended living room with open kitchen
- Four bedrooms and one bathroom
- Approx. 20-meter deep southwest-facing backyard with storage
- Private parking with covered
- Energy label A
- It concerns an offer from price
- Centrally located near schools, shops, and public transport
- Completion in consultation
Layout
Ground floor: Entrance hall with meter cupboard, storage under the stairs, toilet with wash basin, and staircase to the first floor. The garden-facing living room has both a door and sliding doors leading to the sunny backyard. The front-facing kitchen is equipped with a cooking/sink island, wall units, composite countertop, and various built-in appliances, including a 5-burner gas hob, extractor hood, combination oven, steam oven, dishwasher, and fridge-freezer.
First floor: Landing, two bedrooms at the rear (one with built-in wardrobes), and another bedroom plus the bathroom at the front. The fully tiled bathroom features a walk-in shower, bathtub, toilet, and a double washbasin unit.
Second floor: Landing with central heating system and laundry area for washing machine and dryer, plus a spacious additional bedroom.
Features
Transfer of ownership
- Last asking price
- € 650,000 kosten koper
- Asking price per m²
- € 4,610
- Status
- Sold
Construction
- Kind of house
- Single-family home, row house
- Building type
- Resale property
- Year of construction
- 2004
- Specific
- Partly furnished with carpets and curtains
Surface areas and volume
- Areas
- Living area
- 141 m²
- External storage space
- 9 m²
- Plot size
- 241 m²
- Volume in cubic meters
- 470 m³
Layout
- Number of rooms
- 5 rooms (4 bedrooms)
- Number of bath rooms
- 1 bathroom and 1 separate toilet
- Bathroom facilities
- Shower, bath, toilet, and sink
- Number of stories
- 3 stories
- Facilities
- Outdoor awning, mechanical ventilation, and TV via cable
Energy
- Energy label
- Insulation
- Completely insulated
- Heating
- CH boiler
- Hot water
- CH boiler
- CH boiler
- Remeha Calenta (gas-fired combination boiler from 2020, in ownership)
Cadastral data
- HAARLEMMERMEER AD 8021
- Cadastral map
- Area
- 241 m²
- Ownership situation
- Full ownership
Exterior space
- Location
- Alongside a quiet road and in residential district
- Garden
- Back garden and front garden
- Back garden
- 137 m² (19.50 metre deep and 7.00 metre wide)
- Garden location
- Located at the southwest with rear access
Storage space
- Shed / storage
- Detached wooden storage
- Facilities
- Electricity
- Insulation
- No insulation
Garage
- Type of garage
- Carport
Parking
- Type of parking facilities
- Parking on private property and public parking
© 2001-2026 funda