
Description
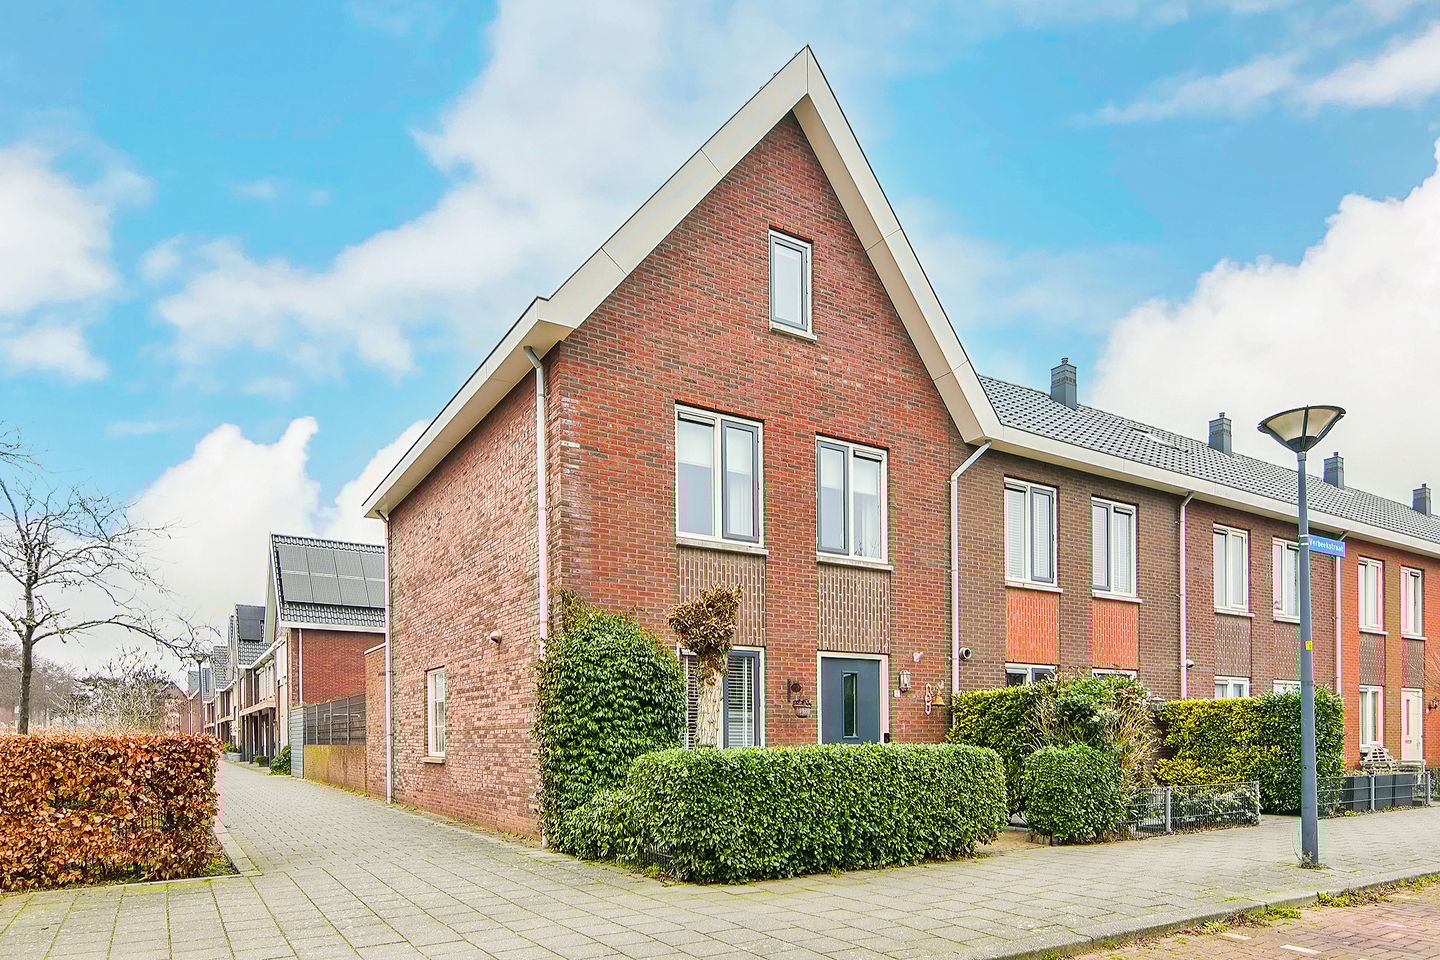
Spacious end-of-terrace house with a sunny garden in the popular Floriande neighborhood!
This beautiful and well-maintained end-of-terrace house with a lovely, low-maintenance northwest-facing garden is located in the popular Floriande neighborhood. Thanks to its favorable corner location, the house benefits from extra natural light and privacy. With a living area of ??122 m², three spacious bedrooms, and an energy label A, this is a comfortable and future-proof family home.
Ground floor:
The entrance leads into the hall, which provides access to the toilet and the living room. The bright living room features beautiful oak flooring and a charming gas fireplace, creating a warm and inviting atmosphere. The additional window in the side wall provides even more natural light, making the living room feel particularly spacious and comfortable.
The open-plan kitchen is equipped with various built-in appliances (dishwasher, combination oven, refrigerator, freezer, and a beautiful 5-burner gas cooktop with grill) and offers ample work and storage space.
First floor
Here are two well-sized bedrooms. The beautifully finished bathroom features a spacious walk-in shower, a second toilet, and a vanity with vanity. This floor also features beautiful oak flooring.
The stairs to the second floor are located in the front bedroom.
Second floor:
The second floor offers a third bedroom, a practical washer and dryer setup, and a separate storage room. The spacious layout could potentially create a fourth bedroom here.
Outdoor space:
The low-maintenance backyard faces northwest, allowing you to enjoy the sun until the evening. A rear entrance provides access to the rear of the garden, where the detached storage shed (b) is also located.
Location:
The house is conveniently located near the Floriande shopping center, Toolenburgerplas, Park 21, and the Koning Willem Alexander sports complex (SKWA). Schools, public transport, and various arterial roads are also nearby, ensuring optimal living comfort and accessibility.
Features:
- Built in 2007
- Living area approx. 122 m²
- 3 bedrooms (possibility of 4)
- Energy label A
- Additional side window for optimal natural light
- Oak flooring on the first and second floors
- Atmospheric gas fireplace
- Low-maintenance northwest-facing garden
- Located in a popular and child-friendly neighborhood
- Delivery by arrangement.
In short: a move-in ready, energy-efficient end-of-terrace house with plenty of space, light, and an excellent location!
Features
Transfer of ownership
- Last asking price
- € 625,000 kosten koper
- Asking price per m²
- € 5,123
- Status
- Sold
Construction
- Kind of house
- Single-family home, corner house
- Building type
- Resale property
- Year of construction
- 2007
- Type of roof
- Gable roof covered with roof tiles
Surface areas and volume
- Areas
- Living area
- 122 m²
- External storage space
- 5 m²
- Plot size
- 162 m²
- Volume in cubic meters
- 452 m³
Layout
- Number of rooms
- 4 rooms (3 bedrooms)
- Number of bath rooms
- 1 bathroom and 1 separate toilet
- Bathroom facilities
- Walk-in shower, toilet, sink, and washstand
- Number of stories
- 3 stories
- Facilities
- Skylight, optical fibre, mechanical ventilation, and TV via cable
Energy
- Energy label
- Insulation
- Completely insulated
- Heating
- CH boiler and gas heater
- Hot water
- CH boiler
- CH boiler
- Intergas (gas-fired combination boiler from 2022, in ownership)
Cadastral data
- HAARLEMMERMEER AD 9910
- Cadastral map
- Area
- 162 m²
- Ownership situation
- Full ownership
Exterior space
- Garden
- Back garden and front garden
- Back garden
- 86 m² (14.93 metre deep and 5.73 metre wide)
- Garden location
- Located at the northwest with rear access
Storage space
- Shed / storage
- Detached wooden storage
- Facilities
- Electricity
- Insulation
- No insulation
Parking
- Type of parking facilities
- Public parking
© 2001-2026 funda