
Description
FRAAIE CENTRUMLOCATIE OP LOOPAFSTAND VAN ALLE DAGELIJKSE VOORZIENINGEN
In het centrum van Hoogeveen, uitkijkend op het Schutsplein en op loopafstand van supermarkten, winkels, bakker e.d., op zeer gunstige locatie m.b.t. openbaar vervoer en de op- en afrit van de A28/A37, wordt aangeboden dit goed onderhouden appartement met eigen garage.
INDELING
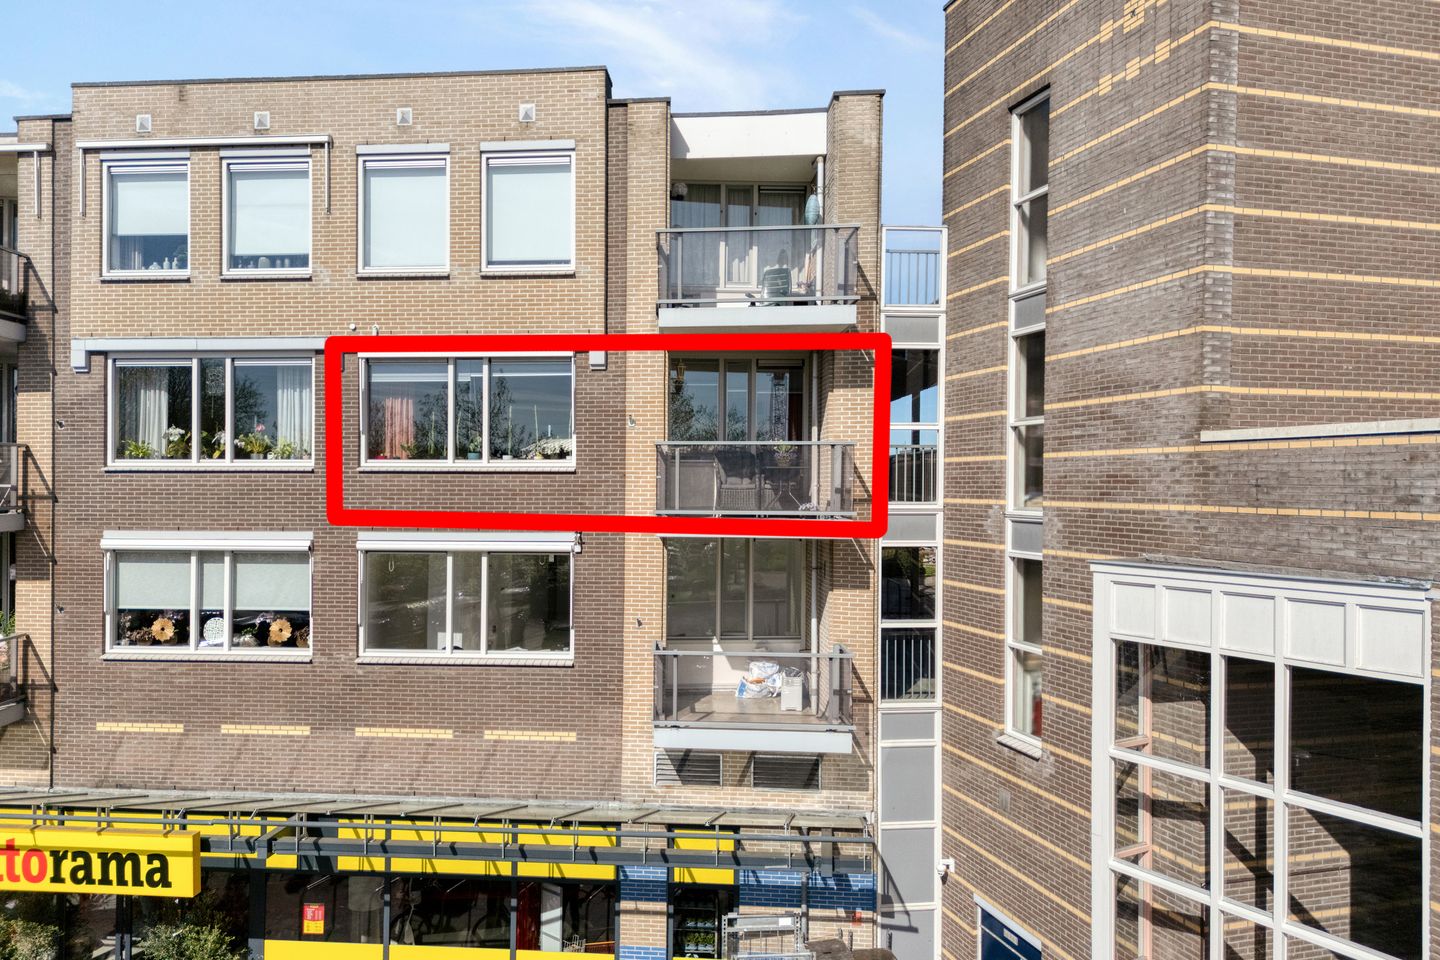
Het appartement bevindt zich op de tweede verdieping en heeft de volgende indeling: hal/entree met meterkast en toiletruimte; aan de galerijzijde bevindt zich de keuken met uitzicht op de binnentuin, de keuken is voorzien van enige inbouwapparatuur; aansluitend de praktische bijkeuken met opbergmogelijkheden; de woonkamer is vergroot door een slaapkamer op te offeren en heeft een vaste kastenwand. Het appartement heeft een heerlijk zonnig balkon gelegen op het oosten met een fraai uitzicht over het Schutsplein. De slaapkamer is voldoende ruim, heeft een vaste kast en een badkamer en suite; de badkamer is goed onderhouden en voorzien van douche, infrarood verwarming en dubbele wastafel.
Op de begane grond, aan de achterzijde van het complex bevindt zich op afgesloten terrein een eigen garage.
EXTRA INFORMATIE:
- Bouwjaar 1994
- Energielabel A
- Eigen garage
- Liftinstallatie aanwezig in complex
- Servicekosten bedragen circa € 220,00 per maand
EEN GOED ONDERHOUDEN APPARTEMENT OP EEN MOOIE CENTRALE LOCATIE
Features
Transfer of ownership
- Last asking price
- € 275,000 kosten koper
- Asking price per m²
- € 3,767
- Status
- Sold
- VVE (Owners Association) contribution
- € 220.00 per month
Construction
- Type apartment
- Galleried apartment (apartment)
- Building type
- Resale property
- Year of construction
- 1994
- Specific
- Partly furnished with carpets and curtains
- Type of roof
- Flat roof covered with asphalt roofing
- Accessibility
- Accessible for people with a disability and accessible for the elderly
Surface areas and volume
- Areas
- Living area
- 73 m²
- Exterior space attached to the building
- 5 m²
- External storage space
- 16 m²
- Volume in cubic meters
- 222 m³
Layout
- Number of rooms
- 3 rooms (2 bedrooms)
- Number of bath rooms
- 1 bathroom and 1 separate toilet
- Bathroom facilities
- Shower and washstand
- Number of stories
- 1 story
- Facilities
- Optical fibre, elevator, mechanical ventilation, and TV via cable
- Located at
- 2nd floor
Energy
- Energy label
- Insulation
- Completely insulated
- Heating
- CH boiler
- Hot water
- CH boiler
- CH boiler
- Nefit Proline (gas-fired combination boiler from 2023, in ownership)
Cadastral data
- HOOGEVEEN O 7691
- Cadastral map
- Ownership situation
- Full ownership
Exterior space
- Location
- In centre
- Balcony/roof terrace
- Balcony present
Garage
- Type of garage
- Garage
- Capacity
- 1 car
- Facilities
- Electricity
Parking
- Type of parking facilities
- Paid parking, public parking and resident's parking permits
VVE (Owners Association) checklist
- Registration with KvK
- Yes
- Annual meeting
- Yes
- Periodic contribution
- Yes (€ 220.00 per month)
- Reserve fund present
- Yes
- Maintenance plan
- Yes
- Building insurance
- Yes
© 2001-2026 funda