
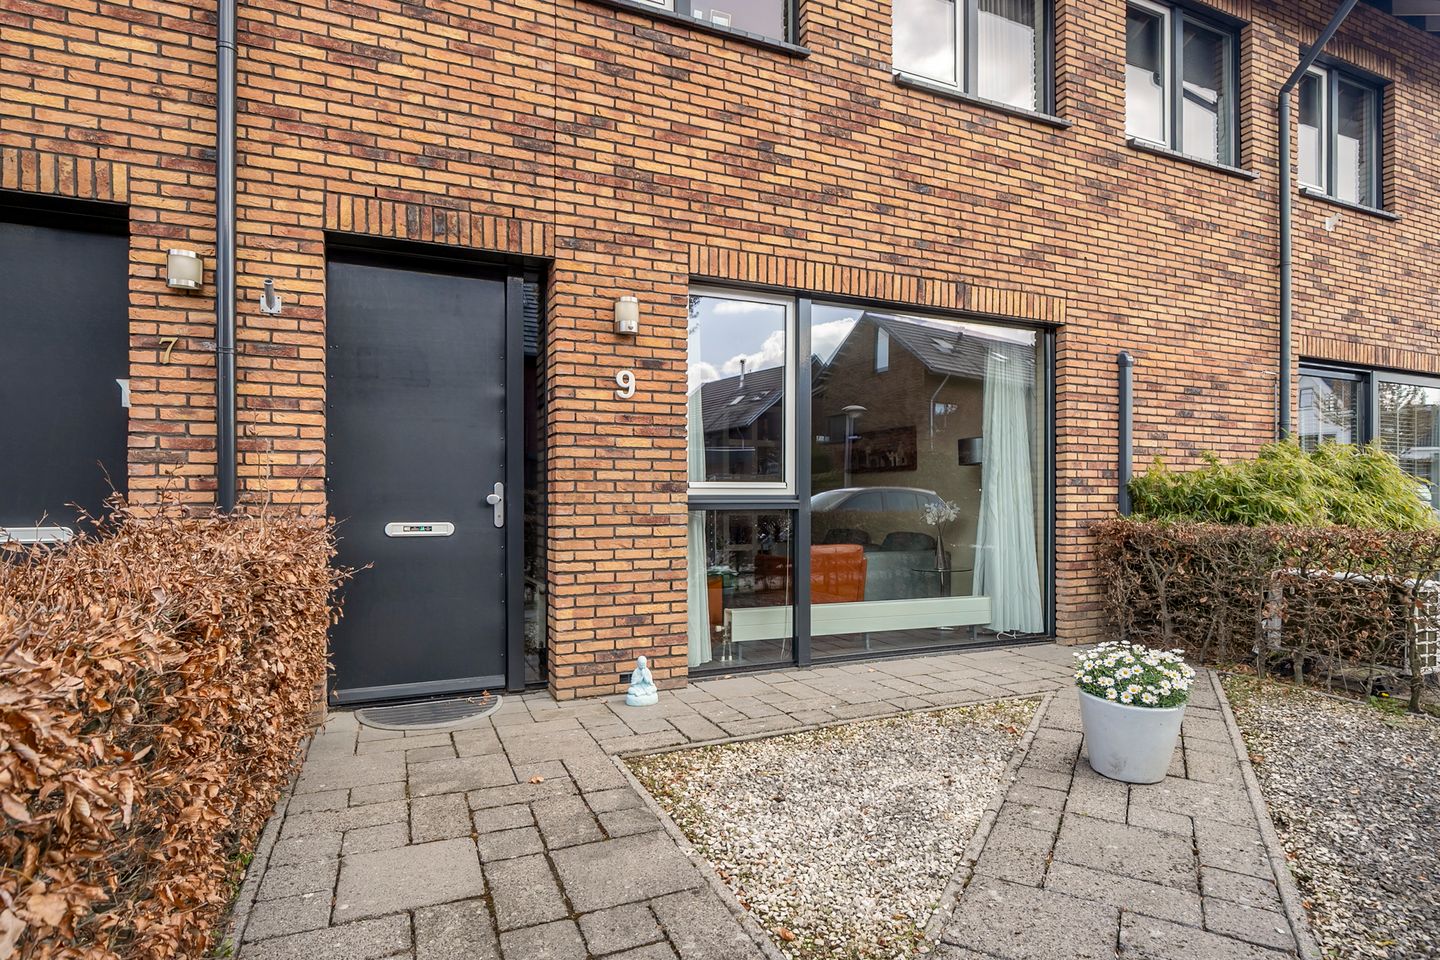
Goed onderhouden benedenwoning met tuin dicht bij het centrum!
Description
Everything on the ground floor: well-maintained ground-floor apartment with front and back garden close to the center – you won’t want to leave! Everything you need is here: a living room with open kitchen, two bedrooms, a bathroom, storage room, and a garden with a detached wooden shed. What more could you want?!
Located in a child-friendly, quiet, and spaciously designed neighborhood, it is a great place to live. Parking and playgrounds are available. With the “Slingerbos” and the center of Huissen within walking distance, everything is close by, including green areas for relaxation, a bus stop, shops, restaurants, and the weekly market. A medical center, sports facilities, and clubs are also nearby, and the main road network, as well as Arnhem and Nijmegen, are easily accessible.
Layout
Ground-floor apartment:
A low-maintenance front garden leads to the front door. The wide hallway includes a meter cupboard (with fiber optic connection), space for a wardrobe, a toilet (with sink and ventilation), and doors leading to the living room and storage room.
The practical tiled floor continues from the hallway into the living room with open kitchen. Plenty of natural light enters the living room through the large front windows, with space for a cozy TV seating area. The open kitchen is arranged along one wall and equipped with a refrigerator, separate freezer, 4-burner gas-on-glass stove with wide extractor hood, dishwasher, sink, and ample storage in drawers and cabinets.
Both the master bedroom and the second bedroom have doors leading to the backyard; the second bedroom is currently used as an office. The master bedroom provides access to the en-suite bathroom, which is neatly finished in neutral tones and features a spacious walk-in shower, wide vanity unit (with shelf and mirror), wall-mounted toilet, wall cabinet, towel radiator, and ventilation.
The storage room contains – in addition to storage space – connections for a washing machine and dryer, as well as the heat recovery ventilation system (WTW) and central heating boiler (Remeha Avanta 24c, 2008).
Garden
The private backyard is designed with a large terrace, gravel beds, planting areas, and wooden fencing. The apartment also includes a detached wooden shed (with electricity) and a lockable rear access gate from the garden.
Details
Built in 2008 as part of a small-scale apartment complex, this apartment has been well maintained, is optimally insulated, and has an energy label A+. The flooring consists of practical tiles throughout. The apartment is part of a small (dormant) homeowners’ association. The owners contribute €50 per month by mutual agreement for maintenance and reserves.
Living area: 77 m²
External storage: 8 m²
Volume: approx. 281 m³
Asking price: €415,000 (costs for buyer)
Transfer: by agreement, short-term possible
Features
Transfer of ownership
- Last asking price
- € 415,000 kosten koper
- Asking price per m²
- € 5,390
- Status
- Sold
- VVE (Owners Association) contribution
- € 50.00 per month
Construction
- Type apartment
- Ground-floor apartment (apartment)
- Building type
- Resale property
- Year of construction
- 2008
- Specific
- Partly furnished with carpets and curtains
- Type of roof
- Hip roof covered with roof tiles
- Accessibility
- Accessible for people with a disability and accessible for the elderly
Surface areas and volume
- Areas
- Living area
- 77 m²
- External storage space
- 8 m²
- Volume in cubic meters
- 281 m³
Layout
- Number of rooms
- 3 rooms (2 bedrooms)
- Number of bath rooms
- 1 bathroom and 1 separate toilet
- Bathroom facilities
- Shower, toilet, sink, and washstand
- Number of stories
- 1 story
- Facilities
- CCTV security camera system, optical fibre, mechanical ventilation, passive ventilation system, and TV via cable
- Located at
- Ground floor
Energy
- Energy label
- Insulation
- Roof insulation, double glazing, energy efficient window, insulated walls, floor insulation and completely insulated
- Heating
- CH boiler
- Hot water
- CH boiler
- CH boiler
- Remeha Avanta 24c (gas-fired combination boiler from 2008, in ownership)
Cadastral data
- HUISSEN E 2823
- Cadastral map
- Ownership situation
- Full ownership
Exterior space
- Location
- Alongside a quiet road and in residential district
- Garden
- Back garden and front garden
- Back garden
- 65 m² (10.00 metre deep and 7.50 metre wide)
- Garden location
- Located at the northeast with rear access
Storage space
- Shed / storage
- Detached wooden storage
- Facilities
- Electricity
- Insulation
- No insulation
Parking
- Type of parking facilities
- Public parking
VVE (Owners Association) checklist
- Registration with KvK
- Yes
- Annual meeting
- No
- Periodic contribution
- Yes (€ 50.00 per month)
- Reserve fund present
- No
- Maintenance plan
- No
- Building insurance
- Yes
© 2001-2026 funda