
This house on Funda: https://www.funda.nl/en/detail/koop/verkocht/ilpendam/huis-watersnip-1/43264776/
Description
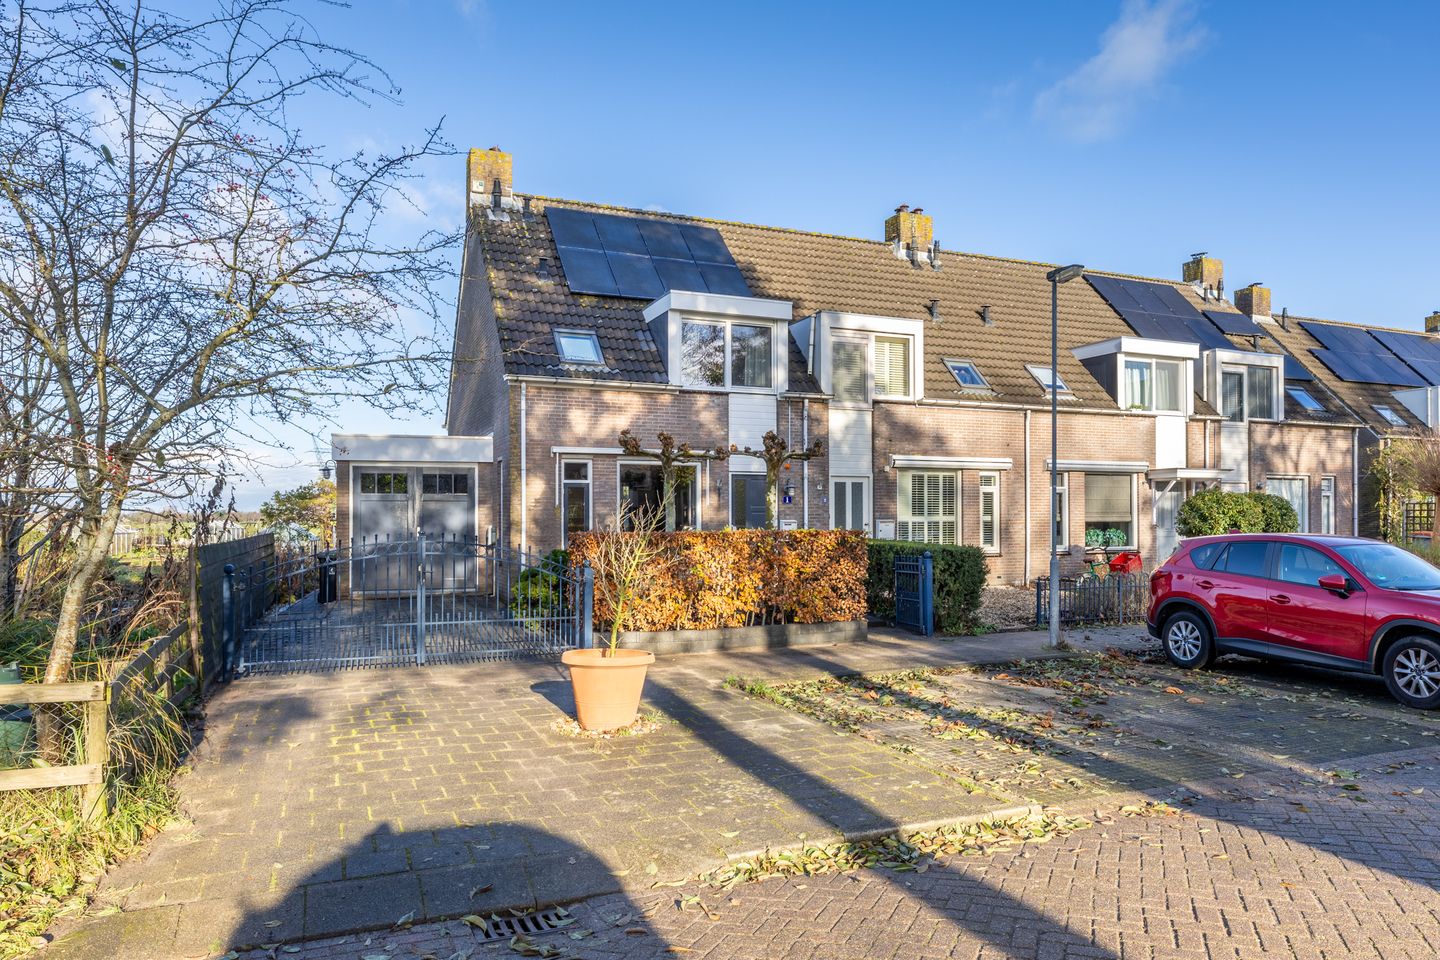
A corner house with solar panels, a private driveway, a garage, and unobstructed views! Welcome to Watersnip 1, where comfort, space, and tranquility come together.
Here you'll live with a little more freedom, with plenty of privacy, a spacious garden, and the luxury of on-site parking. The eight solar panels ensure low energy costs, the garage offers added convenience, and as a corner house, you'll enjoy light, air, and space on all sides. Everything is well-maintained; you can move in straight away!
Green, village-like, yet surprisingly central
Watersnip 1 is located in the peaceful and charming village of Ilpendam. A village like no other: with a welcoming center, an active community life, and wonderful walking routes through the surrounding Waterland region. Your children can play safely outside, the neighbors greet each other, and yet you can be in the heart of Amsterdam or Purmerend within fifteen minutes. Here you'll live in a truly rural setting, with the city always within easy reach.
Enter
You enter through the hallway with the meter cupboard. From here, you walk into the bright, L-shaped living room. The large windows at the side and rear provide pleasant natural light. The semi-open kitchen is modern and fully equipped, including a Quooker, dishwasher, oven, and gas stove. The utility room offers space for a washing machine and dryer, as well as additional storage space, and provides access to the toilet, the garden, and the garage.
On the first floor, you'll find three spacious bedrooms, each with plenty of natural light. The largest room at the front has been fitted with a new window frame and roller shutter. The landing features a built-in wardrobe, and the neatly tiled bathroom is equipped with a shower, double sink, and a second toilet.
The attic is accessible via a staircase. Here, via the landing, you'll find a separate storage room housing the solar panel inverter and central heating boiler (Intergas, 2014). There's also a full-sized fourth bedroom with a dormer window and storage space, ideal as a guest room, office, or for a student.
Outdoor space with endless possibilities
The backyard is deep, green, and surprisingly wide. Thanks to its north-facing location, you'll have both sun and shade all day long, exactly what you want. You'll find a veranda, several storage units, and plenty of space for a play area, outdoor kitchen, or vegetable garden.
A quick overview:
- Well-maintained corner house with a garage
- 8 solar panels on the roof; low energy costs
- On-site parking
- 4 bedrooms, a neat bathroom, and a modern utility room
- Very deep backyard with storage units and a veranda
- Located in charming Ilpendam, 15 minutes from Amsterdam
- Central heating boiler from 2014, serviced annually
Come and experience the space, tranquility, and comfort
Are you looking for a well-maintained home you can move into without worry? Then Watersnip 1 in Ilpendam is definitely your next step. Watch the property video, schedule a viewing, and discover it for yourself.
Features
Transfer of ownership
- Last asking price
- € 615,000 kosten koper
- Asking price per m²
- € 5,442
- Status
- Sold
Construction
- Kind of house
- Single-family home, corner house
- Building type
- Resale property
- Year of construction
- 1985
- Specific
- Partly furnished with carpets and curtains
- Type of roof
- Gable roof covered with roof tiles
Surface areas and volume
- Areas
- Living area
- 113 m²
- Other space inside the building
- 20 m²
- Exterior space attached to the building
- 7 m²
- External storage space
- 7 m²
- Plot size
- 255 m²
- Volume in cubic meters
- 463 m³
Layout
- Number of rooms
- 5 rooms (4 bedrooms)
- Number of bath rooms
- 1 bathroom and 1 separate toilet
- Bathroom facilities
- Shower, double sink, toilet, and washstand
- Number of stories
- 3 stories
- Facilities
- Skylight, optical fibre, mechanical ventilation, passive ventilation system, rolldown shutters, TV via cable, and solar panels
Energy
- Energy label
- Insulation
- Completely insulated
- Heating
- CH boiler
- Hot water
- CH boiler
- CH boiler
- Intergas (gas-fired combination boiler from 2014, in ownership)
Cadastral data
- WATERLAND E 2454
- Cadastral map
- Area
- 255 m²
- Ownership situation
- Full ownership
Exterior space
- Location
- Alongside a quiet road, alongside waterfront, in residential district, rural and open location
- Garden
- Back garden, front garden and side garden
- Back garden
- 99 m² (19.50 metre deep and 5.09 metre wide)
- Garden location
- Located at the north with rear access
Storage space
- Shed / storage
- Attached brick storage
- Facilities
- Electricity
- Insulation
- Roof insulation and insulated walls
Garage
- Type of garage
- Attached brick garage
- Capacity
- 1 car
- Facilities
- Electricity and running water
Parking
- Type of parking facilities
- Parking on private property and public parking
© 2001-2026 funda