
This house on Funda: https://www.funda.nl/en/detail/koop/verkocht/jisp/huis-herderstraat-3/43355230/
Description
A lovely family home with four bedrooms and a spacious garden, located in the quiet and rural village of Jisp!
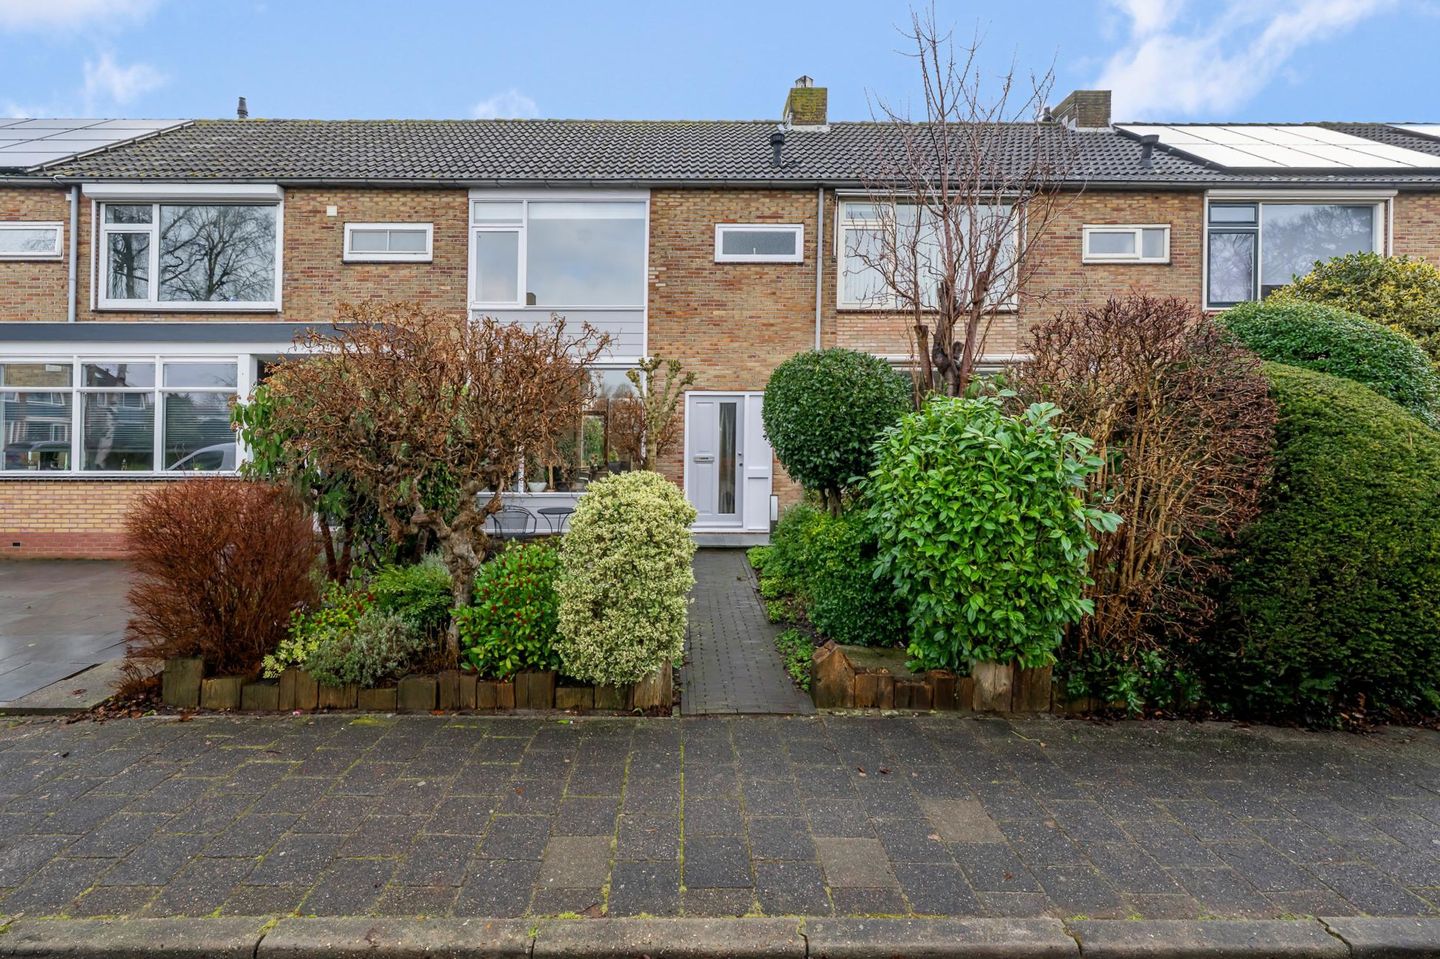
This pleasant terraced house with four bedrooms and a spacious backyard is located on a quiet street in the characteristic village of Jisp. Herderstraat 3 is a lovely family home with a practical layout, lots of natural light, and plenty of opportunities to modernize it to your own taste. A place where you can live in peace and quiet, with the open polder landscape and daily amenities within easy reach.
The front garden leads to the entrance of the house. The hall has a toilet and stairs to the first floor. The living room is a pleasant living space with large windows at both the front and rear, allowing plenty of daylight to flood in and making the space feel pleasant and open.
The kitchen is located at the rear of the house and has direct access to the backyard. The kitchen is equipped with a kitchen unit with wall cabinets, a hob, and an extractor hood that is neatly concealed in a kitchen cabinet. There is storage space on both sides of the kitchen, which ensures a practical layout. Integrated spotlights and a designer radiator give the room a neat appearance.
On the first floor, there are three bedrooms, each of which can be used as a bedroom, children's room, or study. The bathroom is neat and has a shower and a modern washbasin. The room is equipped with a designer radiator and mechanical ventilation, which provides extra comfort. Recessed spotlights and modern wall lamps give the bathroom a contemporary look, while the pleasant light gives the whole room a fresh and pleasant atmosphere.
A fixed staircase leads to the attic floor. You arrive at the landing where the central heating boiler is also located (Atag, 2017, owned). From here, you walk through to the fourth bedroom, which has a skylight that provides pleasant daylight. Custom-made cupboards have been installed behind the knee walls, making optimal use of the space and providing a surprising amount of storage space. This floor offers plenty of possibilities and is ideal as a bedroom, workspace, or hobby room.
The house has both a front and back garden, creating a well-maintained whole. The backyard of approximately 63 m² offers plenty of space to enjoy the outdoors. Whether you opt for a comfortable seating area, a dining table for long summer evenings, or some extra greenery—it's all possible here. At the back of the garden is a practical storage shed, ideal for storing bicycles and garden tools. A lovely outdoor space where you can relax in peace.
Year of construction: 1965
Plot size: 135 m²
Living area: 91 m²
Volume: 319 m³
Energy label: D
Location:
The house is located on a quiet road in the charming village of Jisp, in the green heart of Wormerland. Jisp is known for its rural character, attractive ribbon development, and the beautiful nature that surrounds the village. From the house, you can walk or cycle straight into the vast polder landscape, with sweeping views, water features, and the Wormer- and Jisperveld nature reserve within easy reach. A paradise for lovers of peace and quiet, walking, boating, and bird watching.
Despite its rural location, daily amenities are easily accessible. In nearby Wormer, you will find various shops, supermarkets, primary schools, and sports clubs. Accessibility to Zaandam, Purmerend, and Amsterdam is also good, allowing you to live peacefully with the city at a comfortable distance.
Living in Jisp means enjoying space, nature, and village conviviality, with all conveniences within easy reach.
Special features:
- Atag central heating boiler (2017, owned)
- Integrated spotlights in the kitchen
- Extractor hood concealed in kitchen cabinet
- Outdoor awning
- Acceptance in consultation
- Notarial transfer: Zaannotarissen
Interested in this house? Call in your own NVM purchase broker immediately. Your NVM purchase broker will represent your interests and save you time, money, and worry. You can find addresses of fellow NVM purchase brokers on Funda.
Features
Transfer of ownership
- Last asking price
- € 385,000 kosten koper
- Asking price per m²
- € 4,231
- Status
- Sold
Construction
- Kind of house
- Single-family home, row house
- Building type
- Resale property
- Year of construction
- 1965
- Type of roof
- Gable roof covered with roof tiles
- Quality marks
- Energie Prestatie Advies
Surface areas and volume
- Areas
- Living area
- 91 m²
- External storage space
- 8 m²
- Plot size
- 135 m²
- Volume in cubic meters
- 319 m³
Layout
- Number of rooms
- 5 rooms (4 bedrooms)
- Number of bath rooms
- 1 bathroom and 1 separate toilet
- Bathroom facilities
- Shower, toilet, and sink
- Number of stories
- 3 stories
- Facilities
- Outdoor awning, skylight, mechanical ventilation, and TV via cable
Energy
- Energy label
- Insulation
- Roof insulation and partly double glazed
- Heating
- CH boiler
- Hot water
- CH boiler
- CH boiler
- Atag (gas-fired from 2017, in ownership)
Cadastral data
- JISP H 1113
- Cadastral map
- Area
- 135 m²
- Ownership situation
- Full ownership
Exterior space
- Location
- Alongside a quiet road and in residential district
- Garden
- Back garden and front garden
- Back garden
- 63 m² (10.00 metre deep and 6.30 metre wide)
- Garden location
- Located at the east with rear access
Storage space
- Shed / storage
- Detached brick storage
- Facilities
- Electricity
Parking
- Type of parking facilities
- Public parking
© 2001-2026 funda