
Description
Welcome to Kaageiland – living where every day feels like a holiday
This unique location boasts a spacious and bright corner house with four bedrooms, a renovated kitchen and bathroom, and expansive front and back gardens. Kaageiland is a paradise for water sports enthusiasts: via the marinas, boat rentals, and sailing school, you can sail straight onto the beautiful Kagerplassen lakes.
Peace, space, and nature converge here, while the Randstad remains surprisingly close.
Energy-efficient and future-proof
The house has an energy label A and has been thoroughly renovated for sustainability: the ground floor is insulated and equipped with underfloor heating, all windows have been replaced with HR++ glass (except for the double-glazed attic windows), the cavity walls have been filled with blown-in wool, and the roof has been insulated.
With 12 south-facing solar panels, an impressive 5,879 kWh was generated in 2025. The Intergas hybrid heat pump (2025) and updated central heating boiler (2022) ensure efficient and comfortable heating.
Kaageiland
Living on Kaageiland means coming home on two levels: in your house and on the island itself. Surrounded by water, birds, and panoramic views, there's a relaxed atmosphere here that's rare in the Randstad.
Regular activities are organized here, such as the Kaag Music Festival, the Running Dinner, and the Kaageiland Obstacle Run. There are also tennis courts, a sailing school, a mobile convenience store, a birdwatching platform, and an organic farm where you can buy fresh eggs, cheese, and meat. You'll also find several restaurants on the island. The ferry takes you across 24/7; with a vignette (€38 per car per year), you can always travel there and back smoothly.
Features
- Starting bid: €500,000 k.k.
- Unique location on the green and tranquil Kaageiland
- Always accessible by ferry (24/7)
- Spacious corner house
- Bright living room with a cozy wood-burning stove
- Four bedrooms
- Energy label A
- Foundation risk low A,B,C
- Completely renovated in 2022, including a new kitchen and new luxury bathroom
- Excellent insulation and equipped with 12 solar panels and a hybrid heat pump
- Living area approx. 112 m²
- Large plot of 180 m² freehold land
- Centrally located in the Randstad with quick access to the A44/A4 motorways
- Delivery date negotiable
LAYOUT
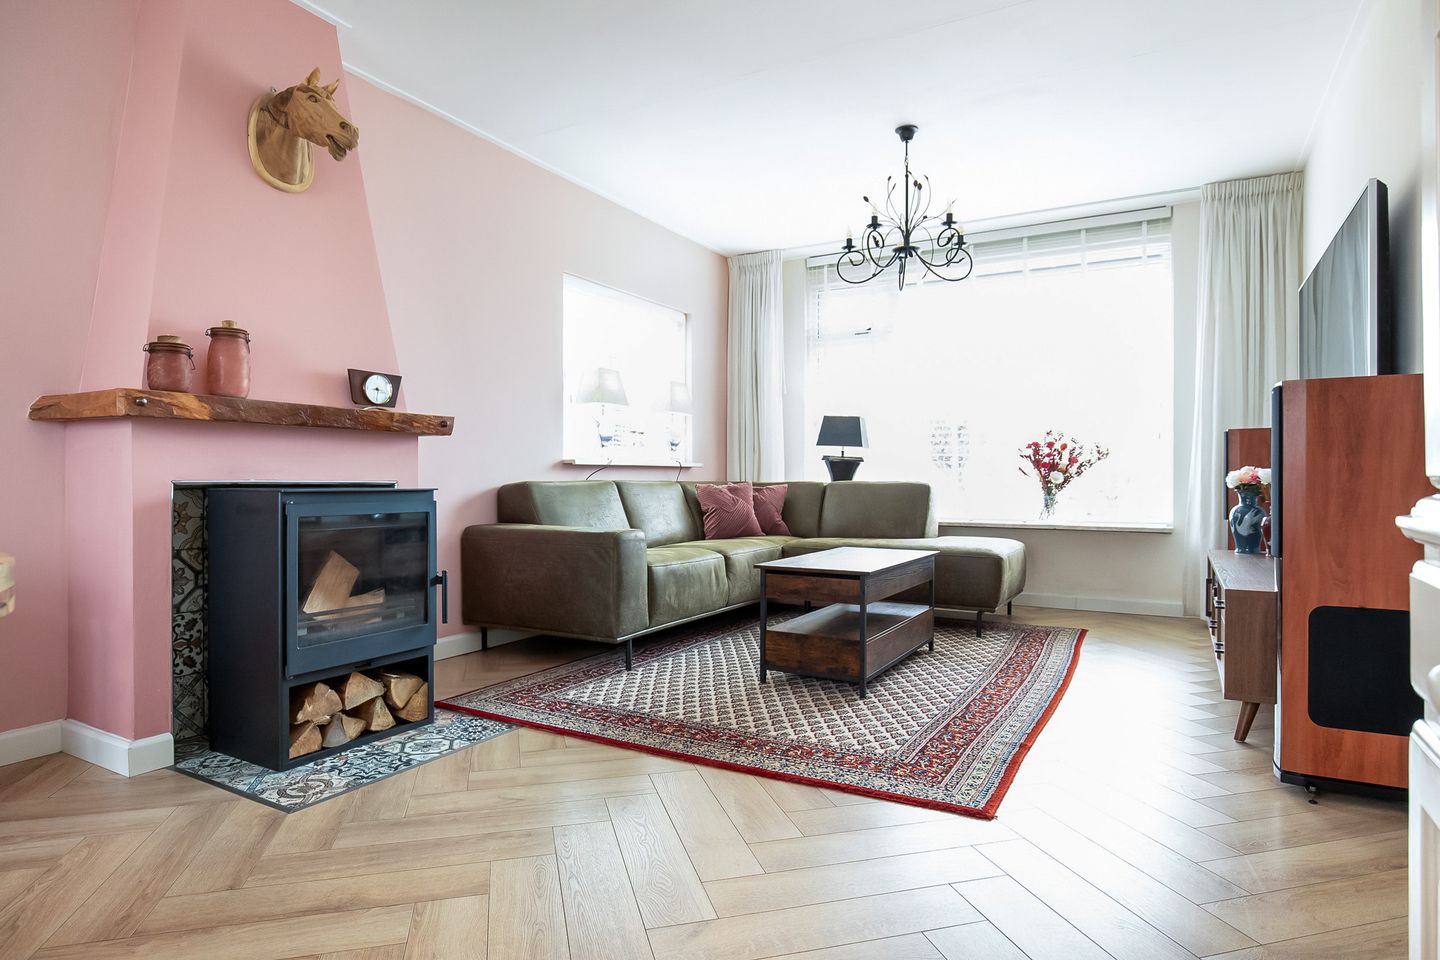
Ground floor: Through the entrance, you enter a spacious, bright hall with a renovated meter cupboard, under-stairs storage cupboard, and a modern toilet. The living room has windows on three sides, allowing abundant natural light. During the 2022 renovation, the wall between the kitchen and living room was removed, creating an open and inviting living area. The comfortable underfloor heating and the eco-design wood-burning stove provide warmth and coziness.
The L-shaped kitchen (2022) is equipped with base and wall units and various modern built-in appliances, including an induction cooktop, extractor hood, Siemens Studioline oven, AEG dishwasher, fridge-freezer, and a Grohe boiling water tap.
First floor: Landing with three bedrooms, the second toilet, and the luxurious bathroom. The rooms at the front have convenient (built-in) wardrobes, and all bedrooms are equipped with new radiators. The bathroom was completely renovated in 2022 and offers a wonderful place to relax: a spacious walk-in shower with rain showerhead, a bathtub, a heated mirror, a modern vanity, and practical built-in niches. A designer radiator completes the look.
Second floor: The top floor offers a spacious landing with space for a washing machine and dryer.
The central heating boiler (2022), hybrid heat pump (2025), central ventilation (2022), and the solar panel inverter (2022) are also located here.
There is also a spacious fourth bedroom with three windows (a Velux skylight and two side windows) and additional storage space behind sliding doors.
Outside: The sunny, south-facing front garden is attractively landscaped with a planter and pergola. The side garden leads to the fully renovated back garden. Adjacent to the house is a generous 22 m² conservatory, large enough for a lounge area, dining table, and outdoor kitchen. Thanks to the sliding glass wall, you can also enjoy the outdoors here in spring and autumn. The garden offers plenty of privacy because it is not overlooked. At the rear is a large decked terrace (approx. 7.7 × 4 m) where the sun shines brightly from April to November. The stone shed offers space for bicycles and a workplace.
Features
Transfer of ownership
- Last asking price
- € 500,000 kosten koper
- Asking price per m²
- € 4,464
- Status
- Sold
Construction
- Kind of house
- Single-family home, corner house
- Building type
- Resale property
- Year of construction
- 1967
- Type of roof
- Gable roof covered with roof tiles
Surface areas and volume
- Areas
- Living area
- 112 m²
- Exterior space attached to the building
- 23 m²
- External storage space
- 10 m²
- Plot size
- 180 m²
- Volume in cubic meters
- 399 m³
Layout
- Number of rooms
- 5 rooms (4 bedrooms)
- Number of bath rooms
- 1 bathroom and 2 separate toilets
- Bathroom facilities
- Shower, bath, sink, and washstand
- Number of stories
- 3 stories
- Facilities
- Outdoor awning, skylight, optical fibre, mechanical ventilation, flue, TV via cable, and solar panels
Energy
- Energy label
- Insulation
- Roof insulation, double glazing, insulated walls and floor insulation
- Heating
- CH boiler, wood heater, partial floor heating and heat pump
- Hot water
- CH boiler
- CH boiler
- Intergas Extreme + Xtend hybrid heatpump (gas-fired combination boiler from 2022, in ownership)
Cadastral data
- ALKEMADE A 2215
- Cadastral map
- Area
- 180 m²
- Ownership situation
- Full ownership
Exterior space
- Location
- Alongside a quiet road and in residential district
- Garden
- Back garden, front garden and side garden
- Back garden
- 83 m² (11.00 metre deep and 7.50 metre wide)
- Garden location
- Located at the north with rear access
Storage space
- Shed / storage
- Detached brick storage
- Facilities
- Electricity
- Insulation
- No insulation
Parking
- Type of parking facilities
- Public parking
© 2001-2026 funda