
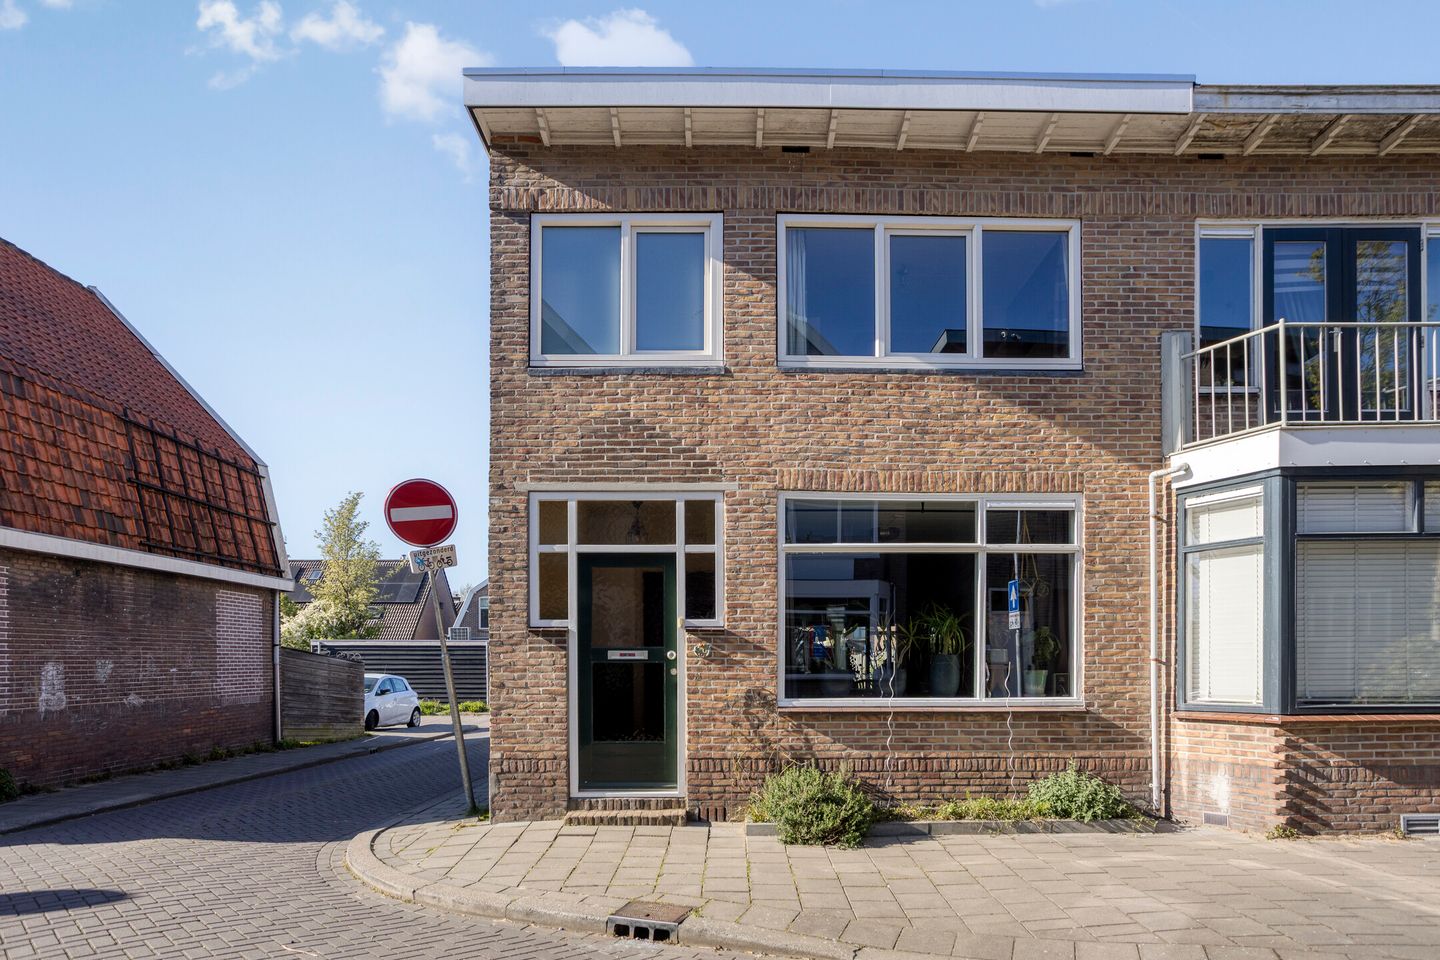
Eye-catcherSfeervolle hoekwoning met 3 slaapkamers en zonnige tuin!
Description
Would you like to live in a charming and affordable corner house with three bedrooms, a sunny garden, and a convenient location near Amsterdam? Then Boschjesstraat 20 in Koog aan de Zaan is definitely a property you should see!
This charming corner house from 1928 is located on a quiet street in the popular Oud Koog neighbourhood and offers a surprising amount of living comfort for starters and young families. Over the past few years, the property has been modernised and improved in several areas, allowing you to move in immediately without major investments. With approximately 75 m² of living space, three bedrooms, energy label B, and a deep backyard with plenty of privacy, this is a wonderful place to call home. The property is situated on 101 m² of freehold land and features a lovely sunny backyard where, thanks to its depth, you can enjoy the sun almost all day long. An additional advantage is the absence of direct rear neighbours, offering a great deal of privacy. At the rear of the property, there is a cosy veranda where you can comfortably sit outside from early spring onwards. Several sustainability improvements have also been carried out in recent years. The property is equipped with plastic window frames with HR++ glazing on the first floor and side façade, floor insulation, wall insulation, and 5 solar panels. All of this contributes to the comfortable indoor climate and the energy label B.
LOCATION
The property is located in the sought-after and family-friendly residential area of Oud Koog. The neighbourhood is very centrally located in relation to main roads and public transport. Within a few minutes, you can reach the A8 motorway towards Amsterdam or Purmerend. Zaandijk Zaanse Schans railway station is approximately a 3-minute walk away, while Koog aan de Zaan station can be reached within about 7 minutes on foot. This means you can reach Amsterdam Central Station in approximately 15 minutes by train. All daily amenities are within easy reach, including primary schools, childcare facilities, supermarkets, and sports clubs. In addition, there are plenty of cosy cafés and restaurants nearby for drinks or dining out. The renewed centre of Zaandam, offering a wide variety of shops, cinemas, restaurants, and cultural facilities such as the Zaantheater and Hembrugterrein, is also located a short distance away.
ACCESSIBILITY
The accessibility of the property is excellent. Via Zaandijk Zaanse Schans station, you can reach Zaandam station within minutes, with train connections towards Amsterdam, Schiphol, Rotterdam, Purmerend, and Alkmaar. Amsterdam Sloterdijk can be reached in approximately 7 minutes, Amsterdam Central in approximately 12 minutes, and Schiphol Airport in approximately 17 minutes. The property is also easily accessible by car thanks to the nearby A7 and A8 motorways. Via the Tweede Coentunnel, you can drive into Amsterdam within approximately 10 minutes.
FOUNDATION
The foundation of this building block has been monitored by the Municipality of Zaanstad for approximately 12 years. The measurements show that the settlement rate of the measuring bolts is classified as small to moderate, indicating a relatively stable situation over a longer period. The foundation measurement report is available at our office for interested parties who wish to review the technical information in more detail. According to Brainbay/KCAF, there is no increased risk present (label ABC).
RECENT RENOVATIONS:
• 2024 - Plastic window frames with HR++ glazing installed in the side façade and first floor
• 2023 - Installation of 5 solar panels of 405 Watt peak each
• 2023 - Meter cupboard expansion module installed for solar panels
• 2023 - Left side façade insulated
• 2022 - Flat roof fully renovated and insulated including new fascia boards
• 2022 - Floor insulation installed
• 2020 - Roofing of the canopy renewed
LAYOUT
Ground floor:
Entrance, vestibule, meter cupboard, and hallway with stair cupboard and toilet room. What immediately stands out is the pleasant ceiling height and the additional natural light through the side window. The charming through-living room offers a pleasant living space with plenty of daylight at both the front and rear. At the rear is the open kitchen with a cosy sink island. The kitchen is equipped with various built-in appliances including a dishwasher, refrigerator, freezer, extractor hood, and a large 6-burner M System gas stove with oven. From the kitchen, you have direct access to the veranda and backyard. The deep backyard offers a great deal of privacy due to the absence of direct rear neighbours and includes several pleasant seating areas. At the back of the garden, there is a wooden storage shed with electricity and an additional canopy, ideal for storing a motorcycle, scooter, or bicycles.
First floor:
Landing, boiler/storage room, and three bedrooms, two located at the rear and one at the front. The bathroom is fitted with a washbasin cabinet and shower cabin.
OWNERSHIP SITUATION
The property is situated on 101 m² of freehold land.
In addition, the current owner rents an extra strip of land of approximately 14 m² from the Municipality of Zaanstad for only €125 per year. The current owner will terminate this agreement, after which the new owner may enter into a new lease agreement with the municipality.
INDICATIVE DIMENSIONS
• Gross floor area of the house: 106 m²
• Usable living area: 75 m²
• Building-related outdoor space: 17 m²
• External storage space: 7 m²
• Gross volume of the house: 266 m³
DETAILS
• Energy label: B
• Year of construction: 1928
• Fibre optic internet available
• The backyard enjoys excellent sun exposure
• Heating and hot water via an Intergas HRE combination boiler, built in 2016
• Parking: ample free public parking available
• Notary: buyer’s choice, provided that the deed of sale is executed according to the Model Ring at a notary office in Greater Amsterdam
Transfer date: to be agreed upon.
Reservation
The Measurement Instruction is based on the NEN2580 standard. The Measurement Instruction is intended to apply a more uniform method of measuring to provide an indication of the usable floor area. The Measurement Instruction does not fully exclude differences in measurement outcomes due to, for example, interpretation differences, rounding, or limitations when carrying out the measurement.
All sales information has been compiled with due care. We accept no liability whatsoever for incorrectly obtained (oral) information, incompleteness, or otherwise, nor for the consequences thereof, and we explicitly point out the buyer’s legal duty to investigate.
Interested in this property?
Engage your own NVM purchasing agent directly.
Your NVM purchasing agent represents your interests and can save you time, money, and concerns.
You can find addresses of fellow NVM purchasing agents on Funda.
Features
Transfer of ownership
- Last asking price
- € 325,000 kosten koper
- Asking price per m²
- € 4,333
- Status
- Sold
Construction
- Kind of house
- Single-family home, corner house
- Building type
- Resale property
- Year of construction
- 1928
- Type of roof
- Flat roof
Surface areas and volume
- Areas
- Living area
- 75 m²
- Exterior space attached to the building
- 17 m²
- External storage space
- 7 m²
- Plot size
- 101 m²
- Volume in cubic meters
- 266 m³
Layout
- Number of rooms
- 4 rooms (3 bedrooms)
- Number of bath rooms
- 1 bathroom and 1 separate toilet
- Bathroom facilities
- Shower and sink
- Number of stories
- 2 stories
- Facilities
- Optical fibre, TV via cable, and solar panels
Energy
- Energy label
- Insulation
- Roof insulation, double glazing, insulated walls and floor insulation
- Heating
- CH boiler
- Hot water
- CH boiler
- CH boiler
- Intergas Kombi Kompakt HRE 28/24 (gas-fired combination boiler from 2016, in ownership)
Cadastral data
- KOOG AAN DE ZAAN C 4107
- Cadastral map
- Area
- 101 m²
- Ownership situation
- Full ownership
Exterior space
- Location
- Alongside a quiet road and in residential district
- Garden
- Back garden
Parking
- Type of parking facilities
- Public parking
© 2001-2026 funda