
Description
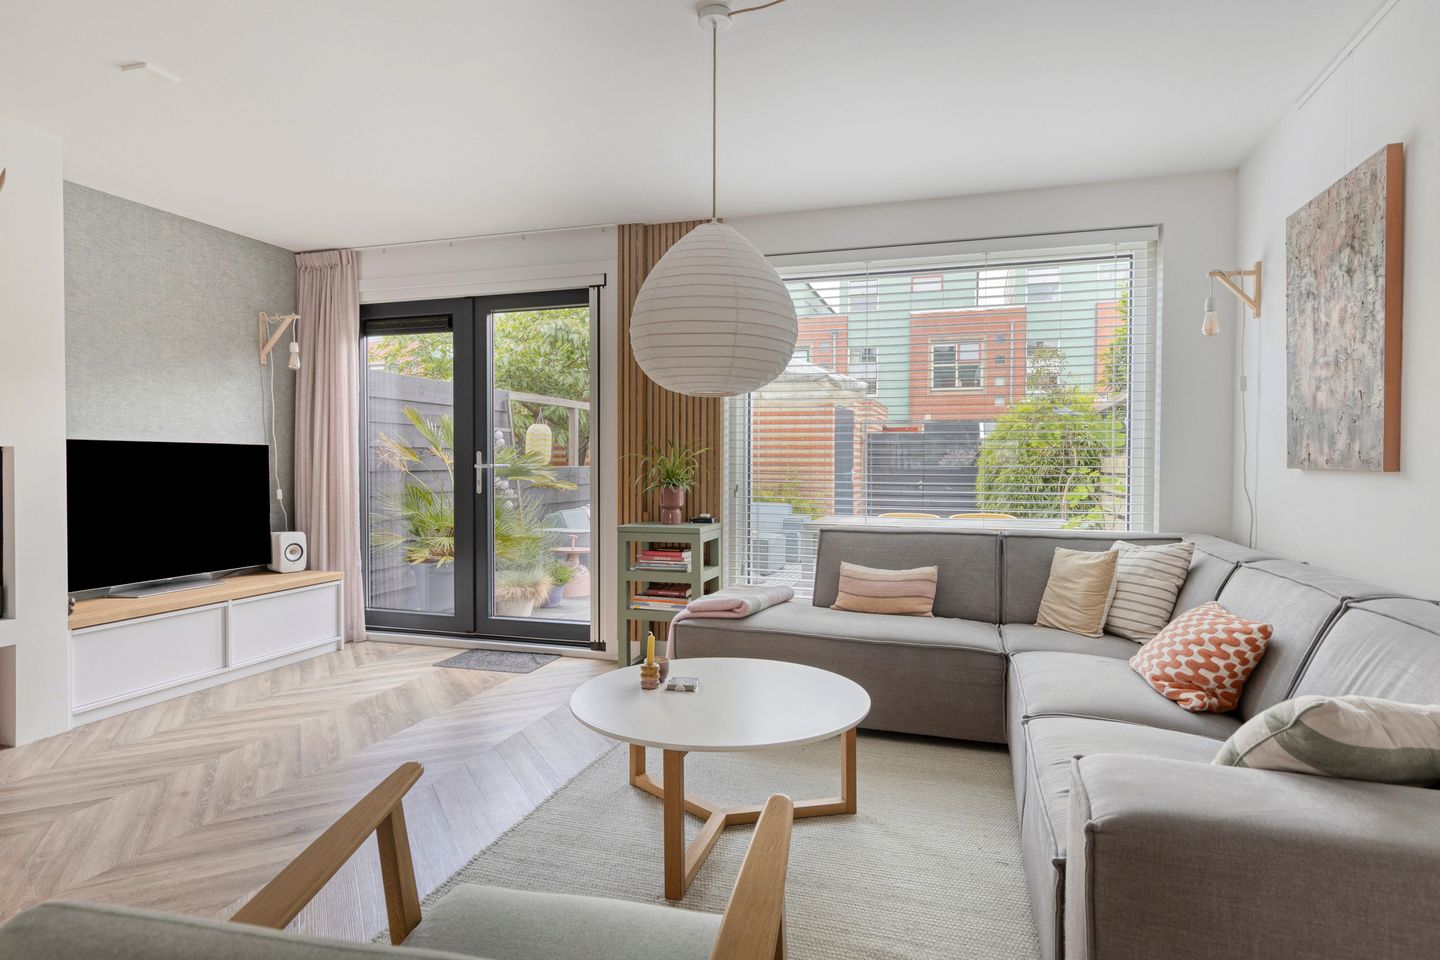
What a picture! Located at Teresjkowastraat 43 in Krommenie stands this beautifully finished terraced house where absolutely everything is just right. Since 2017, the home has been completely renovated and modernized, opting for high-quality materials, luxurious custom solutions, and a stylish finish. The result is a move-in ready family home where you can unpack your moving boxes right away. Upon entering, the modern and inviting atmosphere is immediately striking. The ground floor features comfortable underfloor heating combined with a beautiful PVC floor. The living room exudes atmosphere thanks to the stylish fireplace with custom cabinets and the large French doors leading to the garden, which provide plenty of natural light and a lovely connection to the garden. At the front is the luxurious custom kitchen by Fred Constant, equipped with high-quality Neff appliances and, of course, featuring a Quooker tap for instant hot water. An absolute dream kitchen for cooking enthusiasts and families who love coziness and comfort. On the upper floors, the home boasts no fewer than four full-sized bedrooms, providing ample space for a family, a home office, or a hobby room. The bathroom was renovated in 2018 and features a modern design with a spacious walk-in shower, stylish vanity unit, and a second toilet. You are also in an excellent position here in terms of sustainability. The home has an energy label A, is equipped with 10 solar panels, and extra shell insulation has been installed beneath the house. Additionally, the central heating system was renewed in 2017. Everything about this home exudes quality, comfort, and meticulousness. The well-maintained backyard was relandscaped in 2021 by Jansen Hoveniers and provides a delightful spot to enjoy the sun. A large stone storage shed is located at the rear. Thanks to the front garden, the home is also pleasantly set back from the street, ensuring extra privacy and a peaceful appearance. Interested in this property? Call our office for a no-obligation viewing!
LOCATION / ACCESSIBILITY
The home is situated in the heart of Krommenie, close to Rosariumplein and the shops in the town center. The location, a very short distance from Rosariumplein, is perfect; all shops for daily necessities are located here; From Albert Heijn to the baker and the butcher. Right around the corner are the Vomar supermarket, Action, and Scapino. Krommenie is still truly a village, yet with all the amenities of a city. The shopping street in Krommenie features many shops, specialty stores, and clothing stores. Fancy a drink or dinner? That is also possible: Grand Cafe Atlantic, La Forchetta, Damiano, and De Kleine Chef are all very suitable for this occasion. There are also various clothing stores (Intercity, Shoeby, Labels, and Gregory's) and specialty shops (including ice cream parlor De IJsstudio and liquor store Drinks & Gifts) located in the village. Larger chains such as Hema, Kruidvat, Allezs, and ETOS are also present. Partly due to the varied range of shops, Krommenie is a wonderful place to live. There are also various daycare centers, primary and secondary schools, as well as various sports facilities, a library, and the recently built indoor and outdoor swimming pool De Crommenije. PROPERTY SITUATION
The property is situated on 129 m² of private land. INDICATIVE DIMENSIONS
• Living area: approx. 131 m²
• External storage space: approx. 6 m²
• Gross volume of the home: approx. 465 m³
SPECIAL FEATURES
• Year of construction: 1992
• Energy label A
• Ground floor equipped with underfloor heating and PVC flooring
• Atmospheric fireplace with custom-made cabinets
• New French doors installed in 2020
• Luxury custom-made kitchen installed by Fred Constant (2017)
• High-quality Neff appliances present, including a Quooker tap
• Bathroom renovated in 2018
• Four full-sized bedrooms
• Energy label A, 10 solar panels, and additional shell insulation installed under the house
• Backyard renovated in 2021 by Jansen Hoveniers
• Central heating system renewed in 2017
• Painting work carried out in 2023
• Large stone storage shed in the back garden
• Free parking in the immediate vicinity
• Notary: of choice from buyer
• An agreement is only reached once both the private buyer and seller have signed a written purchase agreement.
Completion: by mutual agreement.
Reservations
The Measurement Instruction is based on NEN2580. The Measurement Instruction is intended to apply a more consistent method of measurement to provide an indication of the usable floor area. The Measurement Instruction does not completely rule out differences in measurement results, for example due to differences in interpretation, rounding, or limitations in carrying out the measurement. All sales information has been compiled with due care. We accept no liability whatsoever for incorrectly obtained (oral) information, incompleteness, or otherwise, or the consequences thereof, and we expressly draw the buyer's attention to their statutory duty of investigation.
Interested in this house?
Engage your own NVM buying agent immediately. Your NVM buying agent represents your interests and saves you time, money, and worries. You can find addresses of fellow NVM buying agents on Funda.
Features
Transfer of ownership
- Last asking price
- € 525,000 kosten koper
- Asking price per m²
- € 4,008
- Status
- Sold
Construction
- Kind of house
- Single-family home, row house
- Building type
- Resale property
- Year of construction
- 1992
- Type of roof
- Shed roof
Surface areas and volume
- Areas
- Living area
- 131 m²
- Exterior space attached to the building
- 3 m²
- External storage space
- 6 m²
- Plot size
- 129 m²
- Volume in cubic meters
- 465 m³
Layout
- Number of rooms
- 5 rooms (4 bedrooms)
- Number of bath rooms
- 1 bathroom and 1 separate toilet
- Bathroom facilities
- Shower, toilet, and washstand
- Number of stories
- 3 stories
- Facilities
- Passive ventilation system, TV via cable, and solar panels
Energy
- Energy label
- Insulation
- Completely insulated
- Heating
- CH boiler
- Hot water
- CH boiler
- CH boiler
- Nefit Trendline (gas-fired combination boiler from 2017, in ownership)
Cadastral data
- KROMMENIE B 8520
- Cadastral map
- Area
- 129 m²
- Ownership situation
- Full ownership
Exterior space
- Location
- In residential district
- Garden
- Back garden and front garden
- Back garden
- 52 m² (9.50 metre deep and 5.50 metre wide)
- Garden location
- Located at the southeast with rear access
Storage space
- Shed / storage
- Detached brick storage
- Facilities
- Electricity
Parking
- Type of parking facilities
- Public parking
© 2001-2026 funda