
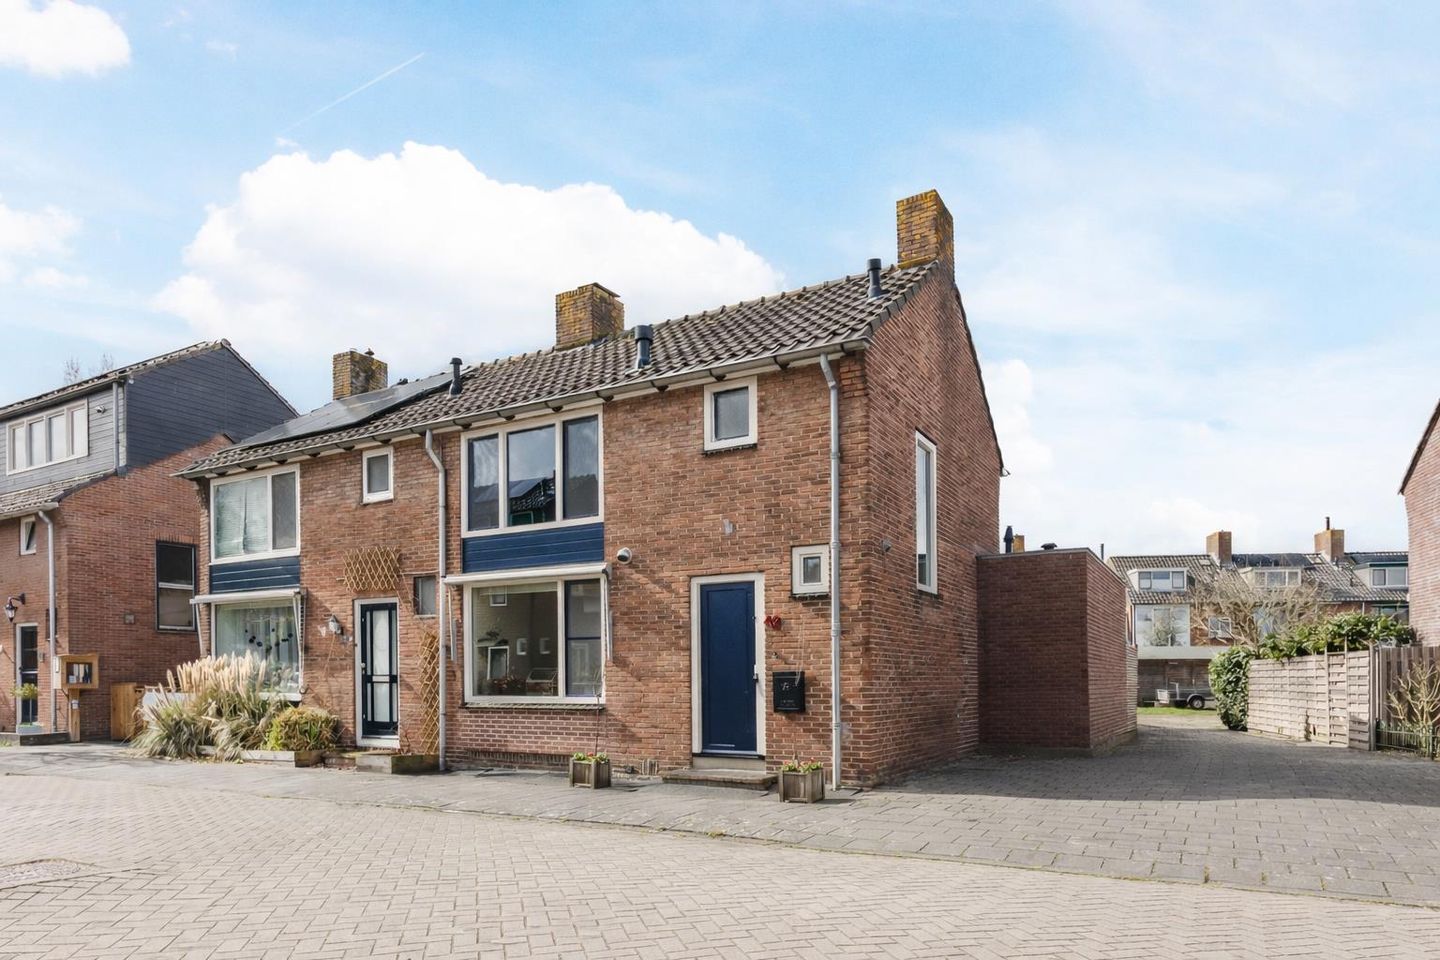
Description
What a gem! This is the kind of house where you will feel right at home. This house is fully equipped and offers plenty of living comfort. And the natural light here is incredible! This home features a bright living room, a beautiful kitchen, an office, three nicely finished bedrooms and a neat bathroom. And then there’s the lovely northwest-facing garden! With an A energy rating, full insulation, solar panels and plastic window frames, you will live here comfortably and energy-efficiently.
The location completes the picture: in a quiet and child-friendly neighborhood with the center, train station and amenities within easy reach. Will you get this opportunity? Schedule a viewing soon! Let’s take a look:
• Living space: 93.5 m²
• Move-in ready
• Spacious and bright living room with underfloorheating en doors to the garden
• Modern kitchen with high-quality built-in appliances
• Office on the ground floor
• Three full-sized bedrooms
• Neatly finished bathroom with toilet, sink and shower
• Two skylights
• Attic storage space available
• Sunny backyard with wooden shed
Layout of the house:
Ground floor:
Upon entering, you are welcomed into a cozy entryway with a coat closet. From here, you have access to a toilet room with a wall-mounted toilet, the staircase to the first floor, a stairwell closet, and the living room.
The spacious living room features wood-colored flooring with underfloor heating, and there is also a connection for a wood-burning stove. The walls here are beautifully finished in various shades. A large skylight has been installed in the addition. This skylight, together with the garden doors at the back and the large window at the front, ensures a pleasant flow of natural light. Additionally, the living room is partially lit by recessed spotlights.
The open kitchen is located at the front of the house. It was renovated in 2022 and consists of a kitchen unit and a cooking island. The kitchen features a stylish design with dark cabinets and a white countertop. It is equipped with the following appliances: dishwasher, induction cooktop, range hood, oven, refrigerator and freezer. The kitchen offers plenty of cabinet space, including several drawers.
The office is accessible through the living room. This space is ideal as a workspace or hobby room. The office features a large skylight and a wide window, providing pleasant natural light. From here, you have access to the backyard and to a closet containing the connections for the washer and dryer.
First floor:
This floor features three bedrooms and a bathroom. Two bedrooms are located at the back and one at the front. All rooms have nice flooring and neatly finished walls. Additionally, all bedrooms benefit from plenty of natural light.
The bathroom features both dark and light tiles and is equipped with a wall-mounted toilet, vanity unit with sink, designer radiator and walk-in shower. The room is lit by recessed spotlights.
Second floor:
A loft ladder on the first floor provides access to the attic with storage space.
Garden:
What a lovely garden this is! This garden is nice and spacious and attractively landscaped with both tiles and greenery. There is plenty of room for a cozy lounge area and for installing playground equipment for children. Thanks to its northwest-facing orientation, you can enjoy afternoon and evening sun here. The garden is partially sheltered, so you can relax here in peace. At the back is a small wooden shed, ideal for storing garden tools.
Parking:
Public parking is available, but there is also the option to park next to the house.
Do you already know the area?
This comfortable home (1955) is located on a quiet street in the beloved and green Snuiverbuurt neighborhood. With an elementary school, daycare, high school and playgrounds within walking distance, this is an ideal place for a (young) family. The green surroundings, with plenty of walking and recreational opportunities, make living here pleasant.
The charming center of Krommenie, with a wide range of shops and restaurants, is less than a ten-minute walk away. Other important amenities, such as sports clubs, a doctor and public transportation, are also nearby. The bus stop and Krommenie-Assendelft train station are within walking distance of the house. From the train station, you can travel directly to Zaandam and Amsterdam. Major highways are also easily accessible: by car, you can quickly reach the A8 or A9.
Good to know:
• Move-in ready home with a lovely northwest-facing garden
• Fully insulated and HR+++ glass
• Equipped with 4 solar panels (2025)
• Plastic window frames
• Underfloor heating on the ground floor
• Addition built in 2021 (4x7 meters)
• Plot size: 147 m²
• Located in a quiet, child-friendly neighborhood
• Center and train station within walking distance
• Major highways easily accessible
• Energy label: A
• Full ownership
Features
Transfer of ownership
- Last asking price
- € 439,000 kosten koper
- Asking price per m²
- € 4,670
- Status
- Sold
Construction
- Kind of house
- Single-family home, double house
- Building type
- Resale property
- Year of construction
- 1955
- Type of roof
- Gable roof covered with roof tiles
Surface areas and volume
- Areas
- Living area
- 94 m²
- External storage space
- 5 m²
- Plot size
- 147 m²
- Volume in cubic meters
- 353 m³
Layout
- Number of rooms
- 5 rooms (3 bedrooms)
- Number of bath rooms
- 1 bathroom and 1 separate toilet
- Bathroom facilities
- Walk-in shower, toilet, sink, and washstand
- Number of stories
- 2 stories and a loft
- Facilities
- Alarm installation, skylight, smart home, optical fibre, mechanical ventilation, and solar panels
Energy
- Energy label
- Insulation
- Completely insulated
- Heating
- CH boiler and partial floor heating
- Hot water
- CH boiler
- CH boiler
- Intergas (gas-fired combination boiler from 2021, in ownership)
Cadastral data
- KROMMENIE B 4393
- Cadastral map
- Area
- 147 m²
- Ownership situation
- Full ownership
Exterior space
- Location
- In residential district
- Garden
- Back garden, front garden and side garden
- Back garden
- 43 m² (5.55 metre deep and 7.66 metre wide)
- Garden location
- Located at the northwest with rear access
Storage space
- Shed / storage
- Detached wooden storage
Parking
- Type of parking facilities
- Parking on private property and public parking
© 2001-2026 funda