
This house on Funda: https://www.funda.nl/en/detail/koop/verkocht/laren-nh/huis-jagersweg-19/43274811/
Description
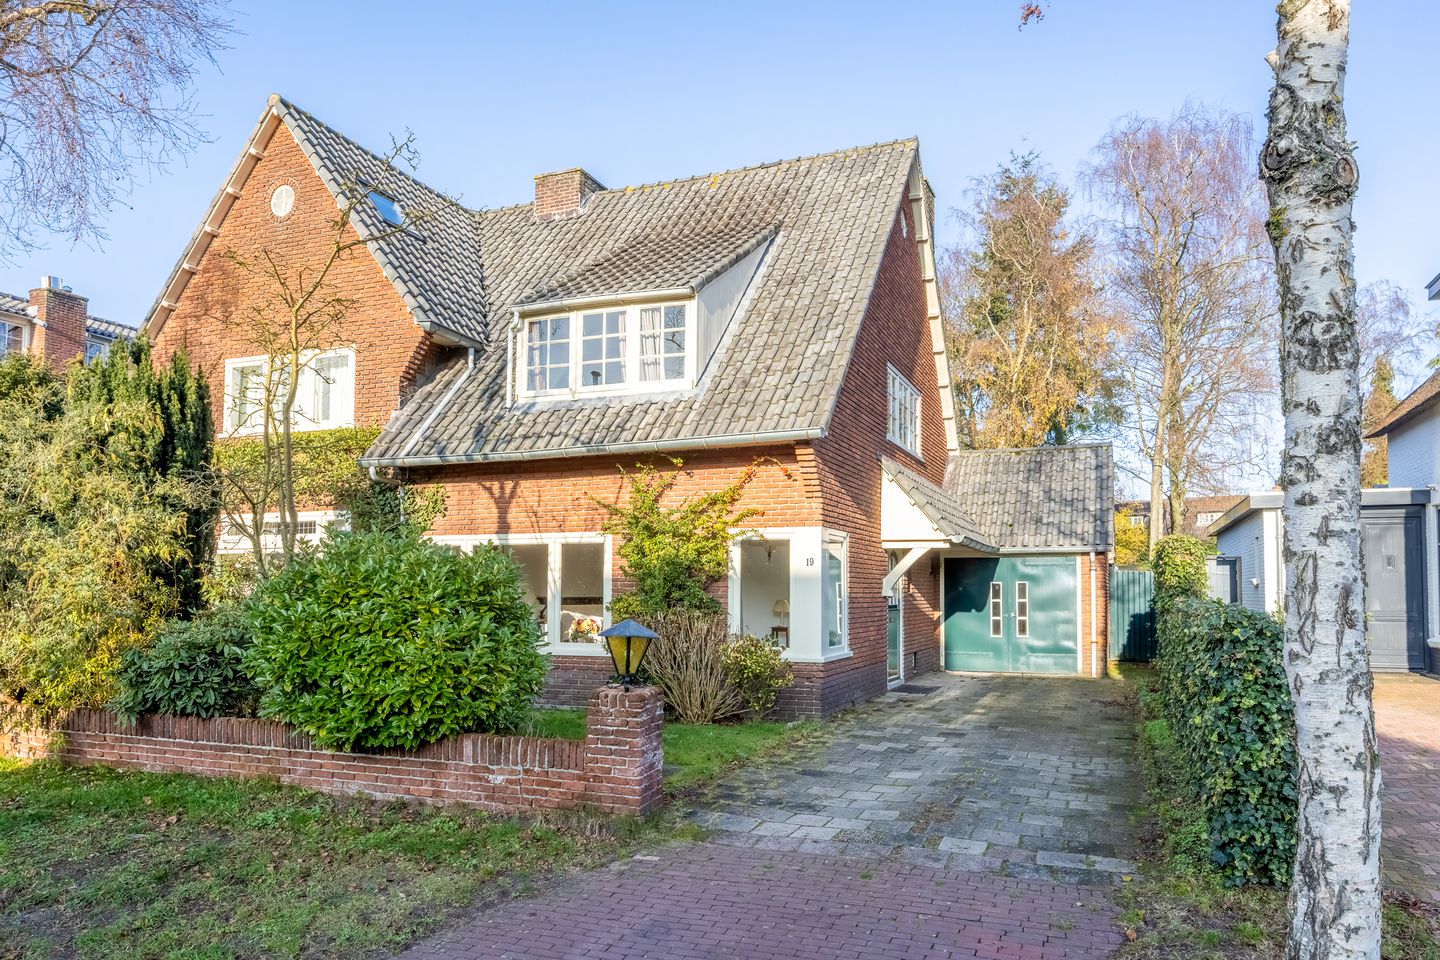
At Jagerweg stands this 1939 semi-detached house in Laren: a pleasant family home with a practical layout, abundant natural light and a calm, welcoming atmosphere. The property has been carefully maintained and provides a solid foundation for those who wish to modernise according to their own preferences. The characteristic pitched roof, brickwork and green front garden together create a charming first impression.
Ground floor
You enter the house through the main entrance, where the toilet is immediately located on the right-hand side. From the hallway you access the various rooms on the ground floor, including the spacious and bright living room, the adjoining dining room (en-suite) and the separate kitchen.
The living room is a pleasant, light-filled living space, enhanced by a characteristic traditional fireplace that serves as a real eye-catcher while adding warmth and charm. At the rear of the house is the dining room, which is spacious enough to accommodate a large dining table for family gatherings or dinners with friends. Both the dining room and the kitchen have their own door leading to the garden, allowing indoor and outdoor living to connect naturally.
The kitchen is separate from the living and dining areas and offers a practical layout with direct access to the backyard and garage — ideal when cooking, barbecuing or serving meals in the garden.
First floor
The first floor contains three bedrooms, of which two are generously sized. There is also a third room that can be used flexibly, for example as a children’s room, home office or walk-in closet.
From the landing you also access the bathroom, which is fitted with a shower, toilet and washbasin. The bathroom is also equipped with underfloor heating. Several rooms feature built-in wardrobes, providing practical storage space.
Second floor / attic
The top floor contains a spacious attic finished in an authentic traditional style. The visible sturdy wooden beams give the space a warm and characteristic atmosphere. Thanks to its generous dimensions, this floor is highly suitable to be converted into a fourth bedroom with bathroom, a workspace, or additional storage. This is a versatile level that can be arranged entirely according to your wishes.
Garden
The property has an exceptionally large and versatile garden, which is truly the highlight of the home. The garden features a combination of decorative paving and well-maintained lawn, creating multiple usage possibilities. The fully fenced green boundary provides excellent privacy and a natural, peaceful atmosphere. A large, mature tree forms a beautiful central feature and gives the garden a mature character.
In addition, there are two garden sheds, one of which is equipped with a spacious covered terrace. This provides extra convenience and opportunities for storage, hobbies or a pleasant outdoor seating area.
The garage offers space to park an additional car or can be used for other practical purposes. The garage could easily be converted into an eat-in kitchen.
In short, a characteristic home on a spacious plot (505 m²) with many possibilities.
Key features
- Year of construction: 1939
- Living room with fireplace
- Exterior paintwork recently completed
- Closed kitchen
- 3 bedrooms
- Bathroom with shower, toilet and washbasin
- Spacious attic floor
- Attached stone garage with electricity
- Centrally located relative to village centre, sports facilities and nature areas
Interested in this family home with generous potential? Please contact Kappelle Makelaars in Laren to arrange a viewing. Our team will be happy to assist you.
Features
Transfer of ownership
- Last asking price
- € 1,150,000 kosten koper
- Asking price per m²
- € 8,846
- Status
- Sold
Construction
- Kind of house
- Single-family home, double house
- Building type
- Resale property
- Year of construction
- 1939
- Type of roof
- Gable roof covered with roof tiles
Surface areas and volume
- Areas
- Living area
- 130 m²
- Other space inside the building
- 19 m²
- External storage space
- 23 m²
- Plot size
- 505 m²
- Volume in cubic meters
- 531 m³
Layout
- Number of rooms
- 5 rooms (3 bedrooms)
- Number of bath rooms
- 1 bathroom and 1 separate toilet
- Bathroom facilities
- Shower, toilet, and washstand
- Number of stories
- 2 stories and an attic
- Facilities
- Flue and TV via cable
Energy
- Energy label
- Insulation
- Partly double glazed and insulated walls
- Heating
- CH boiler
- Hot water
- Gas-fired boiler
- CH boiler
- VR-Ketel (gas-fired, in ownership)
Cadastral data
- LAREN F 952
- Cadastral map
- Area
- 215 m²
- Ownership situation
- Full ownership
- LAREN F 1713
- Cadastral map
- Area
- 290 m²
- Ownership situation
- Full ownership
Exterior space
- Garden
- Back garden, front garden and side garden
Storage space
- Shed / storage
- Detached wooden storage
Garage
- Type of garage
- Attached brick garage
- Capacity
- 1 car
- Facilities
- Electricity
Parking
- Type of parking facilities
- Parking on private property
© 2001-2026 funda