
This house on Funda: https://www.funda.nl/en/detail/koop/verkocht/leiden/huis-apothekersdijk-36/43235682/
Description
TUESDAY, FEBRUARY 10, from 12:00 PM to 12:45 PM – DIGITAL OPEN HOUSE via INSTAGRAM LIVE
Would you like to join this open house digitally? Follow our office on Instagram and join us LIVE from behind your computer during the digital tour. Please note: joining the live tour is only possible via the Instagram app on your tablet or smartphone. Would you prefer to view this “candy of a canal house” in person? That is of course possible as well! Please contact us to schedule an appointment for a private viewing.
-------------------------------------------------------------------------
‘Characterful canal house with a rich history, two outdoor spaces and endless possibilities in the warm heart of Leiden’
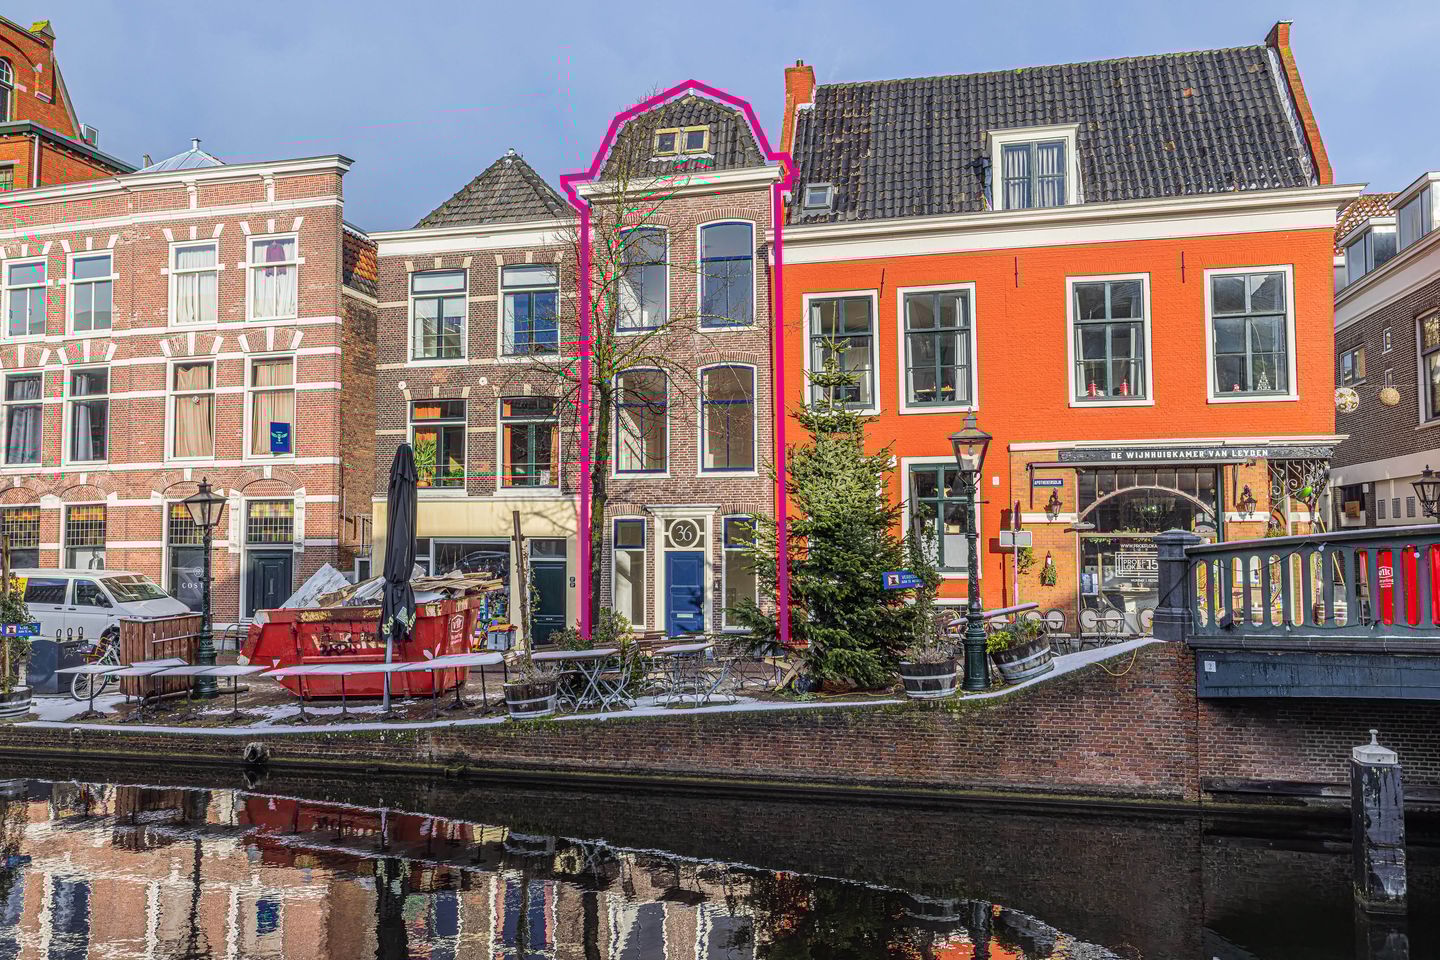
Located at Apothekersdijk 36 in Leiden, this charming and highly characterful canal house dating back to 1850 forms part of Leiden’s rich history while also offering ample opportunity for personal interpretation and lifestyle. Situated in the highly sought-after inner-city area known as De Camp, one of the oldest and most authentic parts of the city, this property uniquely combines tranquil waterside living with immediate proximity to the vibrant city centre—plus a rooftop terrace offering exceptional privacy.
Apothekersdijk itself is part of Leiden’s historic urban structure. The De Camp neighbourhood originated during the medieval expansion of the city and is among the oldest urban areas of Leiden. Historically, workshops, craftsmen’s homes and trading houses lined the water and the dike, fostering Leiden’s rise as a major trading city during the Dutch Golden Age. The presence of buildings with façades from the 17th to the 19th century makes this street a remarkable link between past and present.
Apothekersdijk 36 offers approximately 112 m² of living space, yet with a grand character and endless possibilities. Where many Leiden homes follow a classic standardized layout, this property invites a creative and entirely personal design. It is ideal as an inspiring city residence or as a live-work space or studio for those wishing to combine living and working without compromising on style or location.
The façade immediately stands out due to its symmetry: a centrally positioned front door flanked by narrow windows that elegantly lead the eye upward, where both the first and second floors feature two authentic, traditionally divided windows overlooking the canal. A beautifully maintained exterior that sparks curiosity about the interior.
Entering the home directly from Apothekersdijk, you step into the ground floor. This spacious and well-organised entrance offers a tangible connection to the street and canal—exactly as one would expect from a historic city house that once served a commercial purpose. This space could function as a practical entrance hall with wardrobe, bicycle storage and space for a stroller. It already includes a toilet with washbasin, a renewed meter cupboard, a wardrobe niche and a storage closet. Alternatively, it could serve perfectly as a living space, where the tall windows provide pleasant natural light and views of the characteristic streetscape of Apothekersdijk—ideal for a bright eat-in kitchen or workspace.
At the rear is currently a utility room, equipped with a modest kitchenette and ample storage space. Thanks to its efficient dimensions, this floor lends itself well to a thoughtful, bespoke layout: compact yet comfortable, urban and efficient, and full of atmosphere. The ground floor truly forms the lively heart of the home—directly connected to daily city life, while still offering sufficient peace and privacy.
Via the elegant staircase in the centrally positioned stairwell, featuring authentic woodwork, you reach the first floor and continue upward to the second and third floors. The first floor is perfectly suited as a tranquil living room with views over the waters of the Rhine. Being elevated above street level enhances the sense of calm and privacy, while abundant daylight streams in through the heavy sliding windows, recently fitted with special Van Ruysdael glass, known for its high insulation value and typically used in historic window frames.
The view here never grows old, nor does the atmosphere. Practical details add charm, such as a deep built-in cupboard in the living room and interior doors with a subtle angle. Interestingly, the current owner had these made specifically to accommodate the many bookshelves the house once had. On the landing there is a neat toilet with washbasin.
The kitchen is located at the rear, designed in a corner layout and finished in a vibrant colour. From here, there is access to the first rooftop terrace—an ideal spot to enjoy urban outdoor living or to let fresh air flow into the home. Enclosed, compact and private, this terrace is a true luxury in the city centre. Depending on the desired layout, the kitchen could alternatively be converted into a bedroom.
The second floor offers yet another pleasant surprise and significantly enhances the home’s usability. This level includes two bedrooms—or alternatively, a studio, study, guest room or hobby space—and a bathroom. The front bedroom benefits from beautiful natural light through two low-set windows and enjoys wonderful views over the water and street. The en-suite bathroom features a walk-in shower and washbasin. This bathroom could easily be accessed from the landing, increasing its size and layout possibilities, while the bedroom would remain spacious enough to function as a master bedroom. At the rear is a second bedroom with its own washbasin.
Just when you think you have seen it all, another staircase leads to yet another floor. With its high beamed ceiling and position beneath the roof, this level offers an intimate and tranquil retreat. Suitable as a bedroom or relaxation space high above the bustle of the city, it also provides access to the spectacular roof terrace.
Here you enjoy complete freedom, breathtaking 360-degree views over the city’s architecture and sunshine throughout the day. From church towers and student balconies to modern penthouses and centuries-old rooftops—everything is visible from this vantage point. This top floor truly sets the house apart within its segment, offering possibilities that are not immediately apparent from the exterior.
Apothekersdijk 36 is therefore not a standard home, but an authentic urban property for buyers who consciously choose location, history and character. The layered layout across multiple floors makes the house surprisingly versatile and particularly suitable for those who think just a little differently about city living.
Living on Apothekersdijk means living in historic Leiden—in one of the city’s oldest and most characterful neighbourhoods: De Camp. This is where the city’s origins lie, where history, water and urban life naturally intertwine. In the morning, you stroll along the canal to the bakery, enjoy coffee at one of the nearby cafés, and within minutes find yourself in the Haarlemmerstraat. Museums, theatres, music venues, restaurants, shops and specialty stores are all within walking distance.
Despite this central location, Apothekersdijk feels surprisingly quiet and sheltered. It is a place for residents who truly appreciate the city. Leiden Central Station, the LUMC and the Bio Science Park are all just minutes away by bike, and major roads toward The Hague, Amsterdam and the coast are easily accessible. Parking is available via a permit system.
Why this house?
- Unique canal-side location: living on the water in historic Leiden—a rare combination.
- Situated in De Camp: one of the city’s oldest and most characterful neighbourhoods.
- Authentic city house full of character: not a standard property, but a home with a story.
- Multiple floors: smartly divided over three levels, ideal for combining living, sleeping and working.
- Compact yet highly versatile: numerous layout possibilities to suit the new owner’s wishes.
- City centre, museums, restaurants, shops and culture all within minutes.
- Excellent accessibility: Leiden Central Station, LUMC and Bio Science Park easily reached by bike.
- A home for conscious buyers: for those who don’t seek “more,” but better—location, atmosphere and character.
----------------------------------------------------------
Important information
- The seller recently commissioned a building inspection report by Perfectkeur to provide insight into the good maintenance condition of the property. This report is available for review during viewings.
- Real video available on Funda and lekmakelaars.nl—no recycled slideshows.
- For an even clearer spatial impression, please view the 2D and 3D floor plans on Funda.
- Virtual tour available via Matterport, allowing you to explore all rooms interactively.
- An age clause (property older than 50 years) and materials/asbestos clause apply.
- Delivery in consultation; short-term transfer is possible.
Any questions? Feel free to call—we are happy to assist you!
---------------------------------------------------------
General information
- Parties are only bound once a written or electronically signed purchase agreement has been executed. The purchase contract will be drawn up in accordance with the latest NVM model, possibly supplemented with additional clauses such as an age clause or materials/asbestos clause. A bank guarantee or deposit of 10% of the purchase price is required.
- This information has been compiled with due care by LEK Makelaars; however, no rights can be derived from it. LEK Makelaars accepts no liability for any inaccuracies or incompleteness. All measurements and surfaces are indicative. NVM conditions and general terms apply.
- LEK Makelaars respects the privacy of its clients, interested parties, bidders and buyers. Despite the greatest care, LEK Makelaars cannot be held liable if information is unlawfully obtained by third parties.
Features
Transfer of ownership
- Last asking price
- € 689,000 kosten koper
- Asking price per m²
- € 6,152
- Status
- Sold
Construction
- Kind of house
- Property alongside canal, semi-detached residential property
- Building type
- Resale property
- Year of construction
- 1850
- Specific
- Protected townscape or village view (permit needed for alterations) and partly furnished with carpets and curtains
- Type of roof
- Mansard roof covered with roof tiles
- Quality marks
- Bouwkundige Keuring and Energie Prestatie Advies
Surface areas and volume
- Areas
- Living area
- 112 m²
- Exterior space attached to the building
- 26 m²
- Plot size
- 39 m²
- Volume in cubic meters
- 314 m³
Layout
- Number of rooms
- 6 rooms (3 bedrooms)
- Number of bath rooms
- 1 bathroom and 1 separate toilet
- Bathroom facilities
- Walk-in shower and sink
- Number of stories
- 4 stories
- Facilities
- Skylight, optical fibre, mechanical ventilation, and TV via cable
Energy
- Energy label
- Insulation
- Mostly double glazed and floor insulation
- Heating
- CH boiler
- Hot water
- CH boiler
- CH boiler
- VAILLANT Eco tec plus (gas-fired combination boiler from 2023, in ownership)
Cadastral data
- LEIDEN H 3097
- Cadastral map
- Area
- 39 m²
- Ownership situation
- Full ownership
Exterior space
- Location
- Alongside a quiet road, along waterway, alongside waterfront, sheltered location, in centre and unobstructed view
- Garden
- Sun terrace
- Sun terrace
- 13 m² (4.07 metre deep and 3.09 metre wide)
- Garden location
- Located at the southwest
- Balcony/roof terrace
- Roof terrace present
Parking
- Type of parking facilities
- Resident's parking permits
© 2001-2026 funda