
This house on Funda: https://www.funda.nl/en/detail/koop/verkocht/leiden/huis-goudkarper-33/44484828/
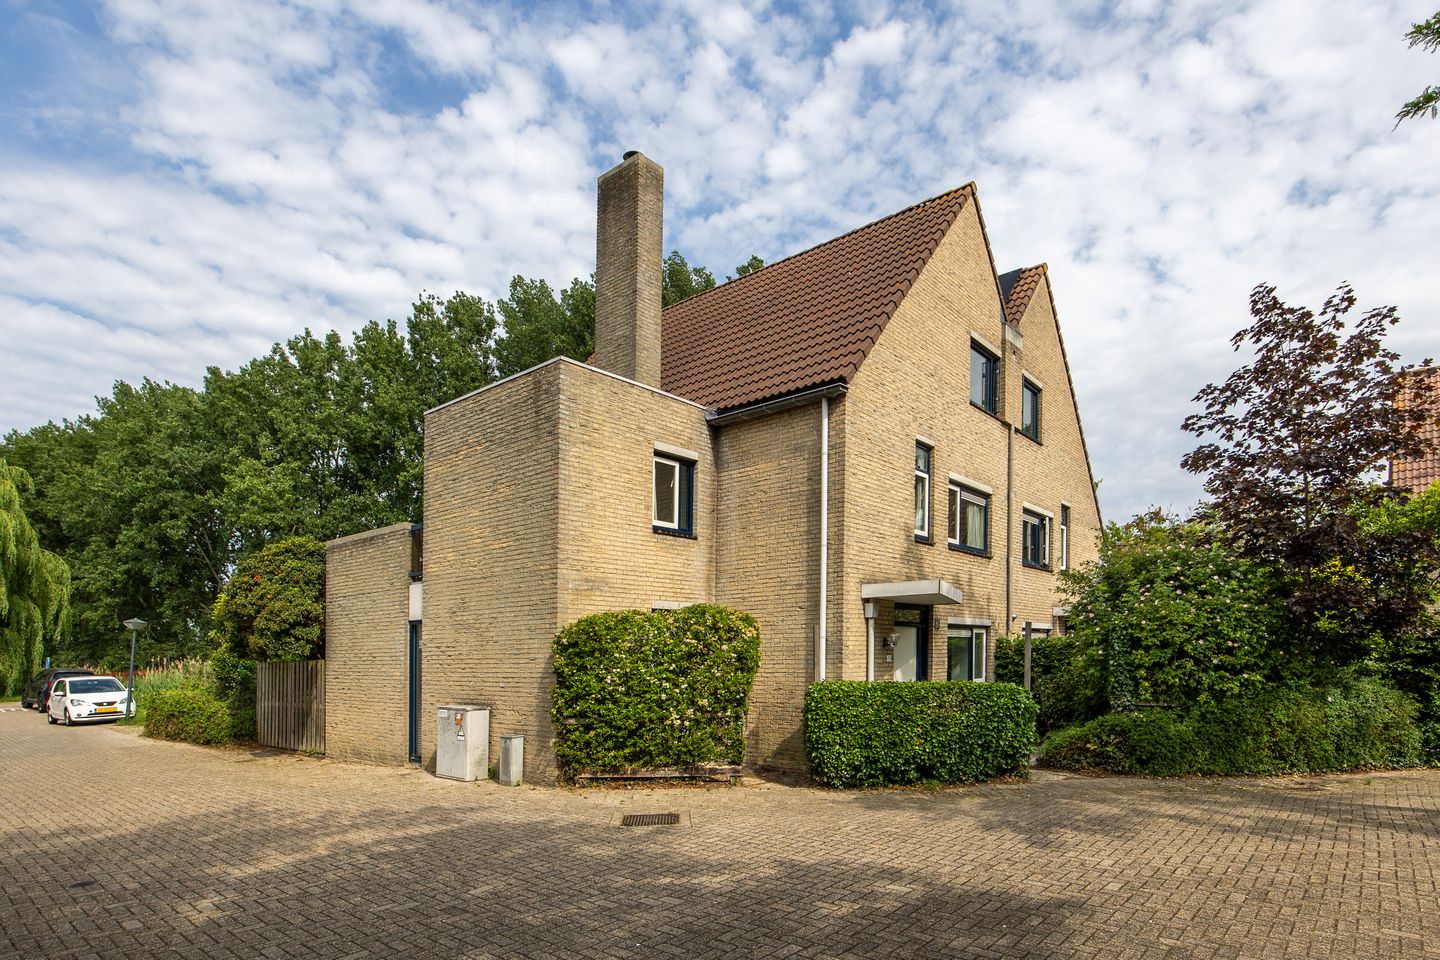
Eye-catcherGrote 2-onder-1 kapwoning aan de rand van de Merenwijk
Description
Spacious semi-detached family home with a wonderful rear garden and views towards the golf course and the Kagerzoom
Situated on a quiet square in the popular Merenwijk district of Leiden, this spacious semi-detached home offers a bright living room, a beautiful west-facing rear garden bordering a waterway, a roof terrace and five bedrooms, all spread across an impressive living area of 165.3 m².
Officially classified as a “linked villa”, this is the largest house type built in this section of the Merenwijk, with only eight examples ever constructed.
The property has a solid foundation and offers tremendous potential, although it would benefit from interior modernisation. This presents an excellent opportunity for a new owner to create a home entirely tailored to their own taste and requirements.
The location combines the best of both worlds: the green and peaceful surroundings of the Merenwijk with the convenience of being close to the vibrant city centre of Leiden and other major cities. The Merenwijk is highly regarded for its green, family-friendly character, excellent schools and extensive amenities. The Karpers neighbourhood is located on the edge of the city and borders the water-rich polder landscape of the Green Heart region.
Sports and recreation facilities are abundant. The golf course, tennis and padel courts and bowling centre are all within a ten-minute bicycle ride. The centre of Leiden, with its shops, restaurants, canals, cultural attractions and Leiden Centraal Station, is only a few kilometres away. Major cities such as The Hague, Rotterdam and Amsterdam are easily accessible via the nearby motorway network.
The layout is as follows:
Ground floor
The front garden leads to the entrance of the property. The spacious hallway provides access to the meter cupboard, a toilet with washbasin, a wardrobe area and the staircase to the first floor. On the left-hand side there is access to the storage room and utility room, which also benefits from its own external entrance.
The living room is wonderfully bright and spacious. Large windows and sliding doors overlooking the garden provide excellent natural light throughout the day and create a pleasant connection between the indoor and outdoor spaces.
The kitchen is located at the front of the house and currently features a simple L-shaped layout. While dated, the room offers ample space to create a large and luxurious modern kitchen. From here there are pleasant views over the square.
The rear garden is well proportioned and highly usable. At the rear it borders a small waterway, providing a lovely outlook and even the opportunity for fishing. Thanks to its west-facing orientation, the garden enjoys excellent sunlight throughout the afternoon and evening.
First floor
The landing provides access to all bedrooms, a separate toilet with washbasin and the bathroom, which is currently fitted with a shower, bathtub and washbasin.
This floor currently offers three generously sized bedrooms. Originally there were four bedrooms, but two of the rear rooms have been combined to create larger sleeping quarters. Should an additional bedroom be desired, the original layout can easily be reinstated.
The bedroom on the side of the house is particularly spacious and also provides access to the roof terrace located at the rear.
Second floor
The second-floor landing provides access to the remaining two bedrooms. Both rooms are generously proportioned and benefit from plenty of natural daylight through the windows.
Additional storage space can be found behind the knee walls beneath the sloping roof. Centrally positioned between the bedrooms is a laundry room with connections for the washing machine and dryer, as well as the central heating boiler.
Above the front bedroom there is an additional storage attic, accessible via a loft ladder.
Additional features
Living area: 165.3 m²
Other internal space (attic): 1.3 m²
Building-related outdoor space (roof terrace): 9 m²
Volume: 565 m³
Plot size: 184 m² freehold land
Year of construction: 1988
Electrical installation with sufficient groups and residual-current devices
Heating and hot water provided by a brand-new central heating boiler installed in 2026
Floor, wall and roof insulation, as well as double glazing throughout
Energy label C
Located in a quiet and family-friendly residential area
Free parking available directly around the property
All daily amenities within easy reach
This property offers a rare combination of space, a beautiful location and the opportunity to modernise according to your own wishes. A wonderful family home with views over greenery and water, in one of the most sought-after residential areas of Leiden.
Features
Transfer of ownership
- Last asking price
- € 750,000 kosten koper
- Asking price per m²
- € 4,545
- Status
- Sold
Construction
- Kind of house
- Mansion, double house
- Building type
- Resale property
- Year of construction
- 1988
- Type of roof
- Hip roof covered with roof tiles
Surface areas and volume
- Areas
- Living area
- 165 m²
- Other space inside the building
- 1 m²
- Exterior space attached to the building
- 9 m²
- Plot size
- 184 m²
- Volume in cubic meters
- 565 m³
Layout
- Number of rooms
- 6 rooms (5 bedrooms)
- Number of bath rooms
- 1 bathroom and 2 separate toilets
- Bathroom facilities
- Shower, bath, and sink
- Number of stories
- 3 stories
Energy
- Energy label
- Insulation
- Roof insulation, double glazing, insulated walls and floor insulation
- Heating
- CH boiler
- Hot water
- CH boiler
- CH boiler
- HR-combiketel (gas-fired combination boiler from 2026, in ownership)
Cadastral data
- LEIDEN S 2871
- Cadastral map
- Area
- 184 m²
- Ownership situation
- Full ownership
Exterior space
- Location
- Alongside a quiet road, alongside waterfront, sheltered location and in residential district
- Garden
- Back garden and front garden
- Back garden
- 83 m² (9.18 metre deep and 9.00 metre wide)
- Garden location
- Located at the west with rear access
- Balcony/roof terrace
- Roof terrace present
Storage space
- Shed / storage
- Built-in
- Facilities
- Electricity and heating
Parking
- Type of parking facilities
- Public parking
© 2001-2026 funda