
This house on Funda: https://www.funda.nl/en/detail/koop/verkocht/leiden/huis-houtmarkt-12/43117405/
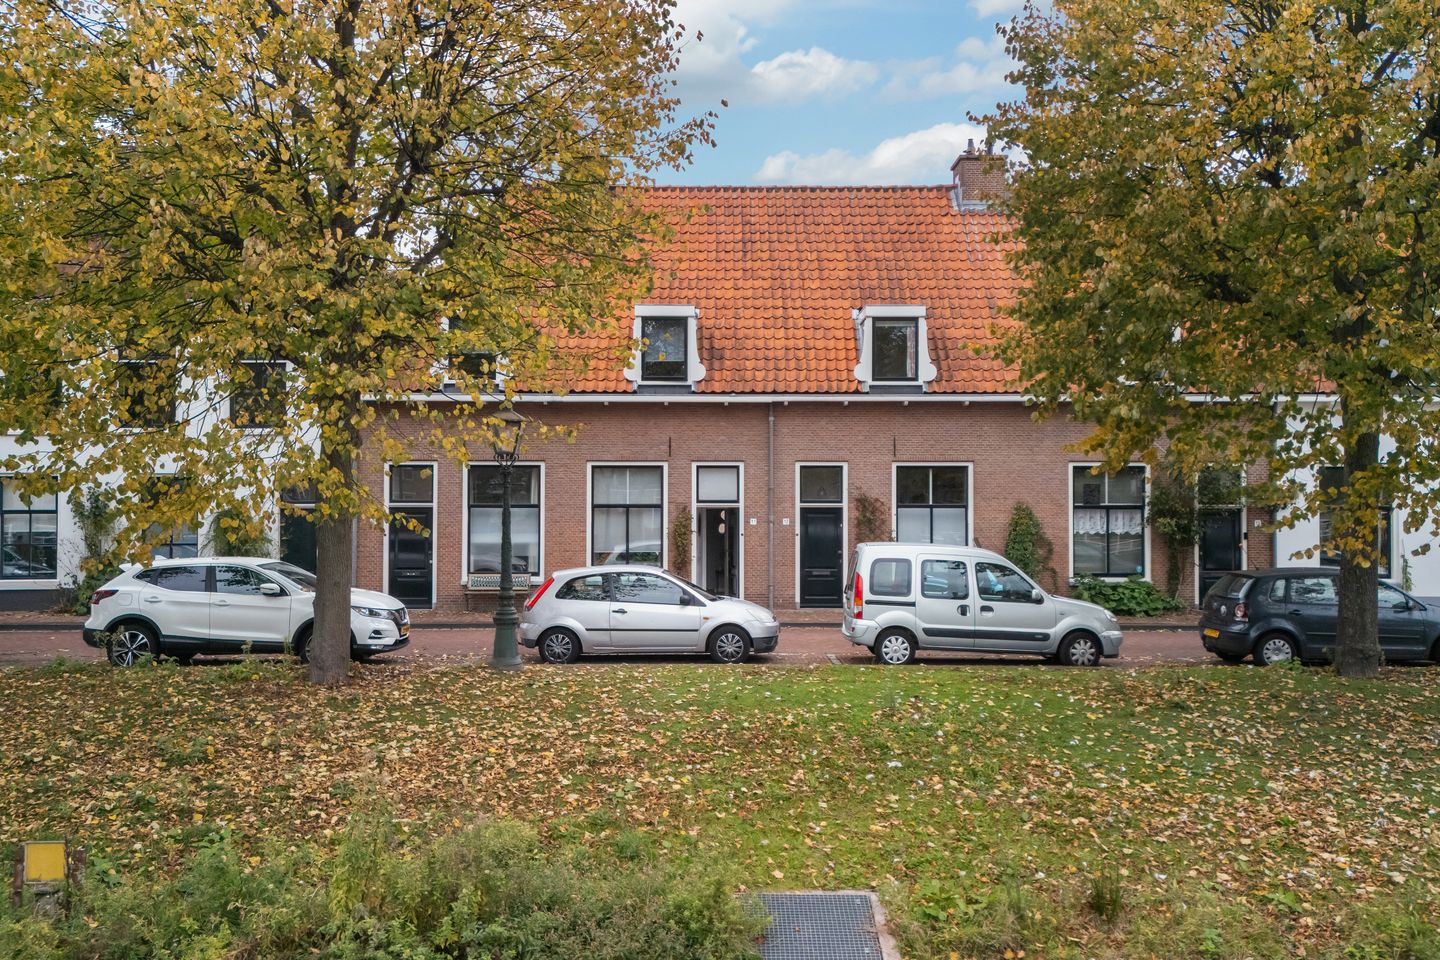
Description
At Houtmarkt, you live in one of the most charming locations in Leiden: right by the water, in the heart of the city, yet wonderfully peaceful. From here, you can walk straight into the Singelpark or cross the Singelpark Bridge to the Blekerspark and other green parks surrounding the city center. All shops, supermarkets, cafés, and restaurants are within walking distance, so everything you need is close at hand.
The house is fully move-in ready and neatly finished. The high ceilings and smooth plastered walls give the living room a spacious and bright feel. The modern open kitchen connects seamlessly with the living area, creating a comfortable space to cook, dine, and relax. From the kitchen, you step into the backyard—a green city oasis facing west, with a brick storage shed. Here you can enjoy the sun from early afternoon until late in the day. The garden also has a back entrance.
On the first floor, there are two spacious bedrooms and a well-kept bathroom. Above, a practical attic with standing height and plenty of storage space is accessible via a loft ladder—ideal for storage or as an extra area for those who like to make creative use of the layout.
The house has been designated by the Municipality of Leiden as a characteristic property: a home with history and charm, yet completely ready for modern living. A wonderful home for first-time buyers, small families, or expats looking for comfort, atmosphere, and a central location in Leiden.
Additional information:
- Energy label C
- Structural inspection report available
- Built in 1901, fully renovated in 1986
- Leasehold paid off until 2072
- Protected cityscape
- Handover in consultation
Features
Transfer of ownership
- Last asking price
- € 535,000 kosten koper
- Asking price per m²
- € 7,133
- Status
- Sold
Construction
- Kind of house
- Single-family home, row house
- Building type
- Resale property
- Year of construction
- 1901
- Specific
- Protected townscape or village view (permit needed for alterations)
- Type of roof
- Gable roof covered with roof tiles
- Quality marks
- Bouwkundige Keuring
Surface areas and volume
- Areas
- Living area
- 75 m²
- Other space inside the building
- 12 m²
- External storage space
- 8 m²
- Plot size
- 85 m²
- Volume in cubic meters
- 321 m³
Layout
- Number of rooms
- 4 rooms (2 bedrooms)
- Number of bath rooms
- 1 bathroom and 1 separate toilet
- Bathroom facilities
- Shower, toilet, sink, and washstand
- Number of stories
- 2 stories and a loft
- Facilities
- Mechanical ventilation
Energy
- Energy label
- Insulation
- Roof insulation, mostly double glazed, insulated walls and floor insulation
- Heating
- CH boiler
- Hot water
- CH boiler
- CH boiler
- Intergas Kombi Kompakt HRE (gas-fired combination boiler from 2008, in ownership)
Cadastral data
- LEIDEN B 3681
- Cadastral map
- Area
- 85 m²
- Ownership situation
- Municipal ownership encumbered with long-term leaset
- Fees
- Paid until 15-04-2072
Exterior space
- Location
- Alongside a quiet road and in centre
- Garden
- Back garden
- Back garden
- 30 m² (6.12 metre deep and 4.91 metre wide)
- Garden location
- Located at the west with rear access
Storage space
- Shed / storage
- Detached brick storage
- Facilities
- Electricity
Parking
- Type of parking facilities
- Paid parking, public parking and resident's parking permits
© 2001-2026 funda