
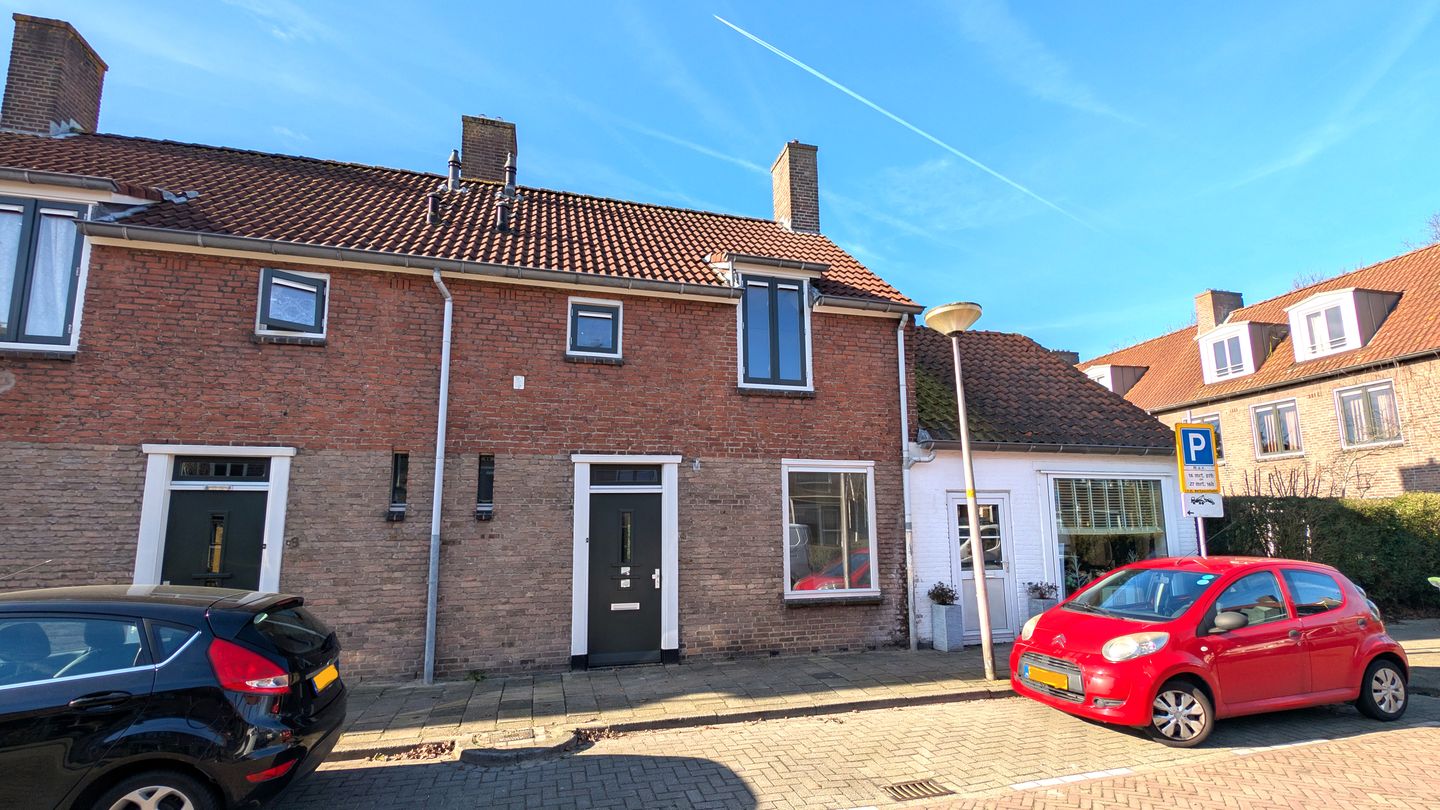
Description
A unique opportunity for first-time buyers!
Do you enjoy getting your hands dirty and transforming a house entirely to your own taste? Then this is your chance!
This family home in Leiderdorp is located in the charming Oranjewijk neighborhood, on the edge of the natural landscape of the Groene Hart, while still being just a 10-minute bike ride from the vibrant city center of Leiden. Several primary schools, shops, main roads, and public transport options are all within easy reach.
Back to the property: the house is situated in a quiet street. With a generously sized backyard (approx. 14 meters deep) facing southwest, there is always a lovely spot to enjoy the sun. The property is fitted with double glazing and HR++ glazing.
A brief tour of the house: you enter the hallway, where the meter cupboard and toilet are located. From there, you step into the living room, which features large windows at both the front and rear, allowing plenty of natural light. From the living room, you enter the closed kitchen, which provides access to a deep and practical under-stairs storage cupboard. Both from the kitchen and the living room, you can access the backyard through a door. Facing southwest, this garden offers sun throughout the morning, afternoon, and evening.
Returning inside, we take the stairs from the hallway to the first floor, where you will find three bedrooms: two at the rear of the house and one at the front. On this floor there is also a bathroom with a walk-in shower and washbasin.
From the landing, a loft ladder provides access to the attic. The attic has a ridge height of approx. 2.06 meters and is used as storage space, where the central heating boiler is also located.
General:
* Energy label D
* Approx. 149 m² of private land
* Ample free parking available on the street
* Equipped with double glazing / HR++ glazing
* Very spacious southwest-facing backyard (approx. 14 m deep)
Additional conditions:
The property is a former rental home. Therefore, several standard conditions will be included in the purchase agreement:
* Subject to seller’s approval
* Owner-occupancy obligation for two consecutive years
* Prohibition on resale for two consecutive years
* Use of project notary Bakker and Neve in Leiderdorp
* Age clause
* Asbestos clause. The seller has commissioned an asbestos survey report, which will be made available. An asbestos remediation report is also available.
* Non-occupancy clause
* Costs for the recently completed cadastral survey will be charged to the buyer (approx. €500)
Features
Transfer of ownership
- Last asking price
- € 399,000 kosten koper
- Asking price per m²
- € 5,250
- Status
- Sold
Construction
- Kind of house
- Single-family home, row house
- Building type
- Resale property
- Year of construction
- 1949
- Type of roof
- Gable roof covered with roof tiles
Surface areas and volume
- Areas
- Living area
- 76 m²
- External storage space
- 6 m²
- Plot size
- 149 m²
- Volume in cubic meters
- 191 m³
Layout
- Number of rooms
- 4 rooms (3 bedrooms)
- Number of bath rooms
- 1 bathroom and 1 separate toilet
- Bathroom facilities
- Shower and sink
- Number of stories
- 3 stories
- Facilities
- Passive ventilation system
Energy
- Energy label
- Insulation
- Energy efficient window
- Heating
- CH boiler
- Hot water
- CH boiler
- CH boiler
- Remeha (gas-fired combination boiler from 2012, in ownership)
Cadastral data
- LEIDERDORP B 5902
- Cadastral map
- Area
- 149 m²
- Ownership situation
- Full ownership
Exterior space
- Location
- Alongside a quiet road and in residential district
- Garden
- Back garden
- Back garden
- 89 m² (14.40 metre deep and 6.20 metre wide)
- Garden location
- Located at the southwest with rear access
Storage space
- Shed / storage
- Detached brick storage
Parking
- Type of parking facilities
- Public parking
© 2001-2026 funda