
Description
Spacious 3-room apartment (approx.139 m2) located on the 4th floor with elevator, featuring a large terrace with morning sun, a second (separate) terrace with afternoon/evening sun, two spacious bedrooms, a large bathroom, open-plan kitchen, generous storage room in the basement, and two covered parking spaces on private property.
This apartment is situated in a modern and well-maintained apartment complex with an active Homeowners’ Association (VvE), close to the historic town center of Leidschendam, known for its picturesque locks surrounded by various restaurants and cafés, as well as the Damlaan shopping street with supermarkets and other shops for daily groceries. The Mall of the Netherlands is just a few minutes away by bicycle, offering an outstanding shopping experience.
This single-level, spaciously designed apartment is also very suitable for seniors.
Layout:
Through the secured main entrance with mailbox/intercom panel and video intercom system, you reach the elevator that takes you to the 4th floor. Upon arrival on the 4th floor, a hallway leads to the apartment entrance. Behind the front door is a central hall providing access to all rooms.
The toilet features a wall-hung toilet with concealed cistern and a small washbasin. There is also a spacious internal storage room housing the modern central heating combi boiler, mechanical ventilation system, and connections for a washing machine and dryer.
The generous living/dining room benefits from large windows that provide abundant natural light and a pleasant, unobstructed view. The open kitchen is equipped with a cozy breakfast bar and various built-in appliances.
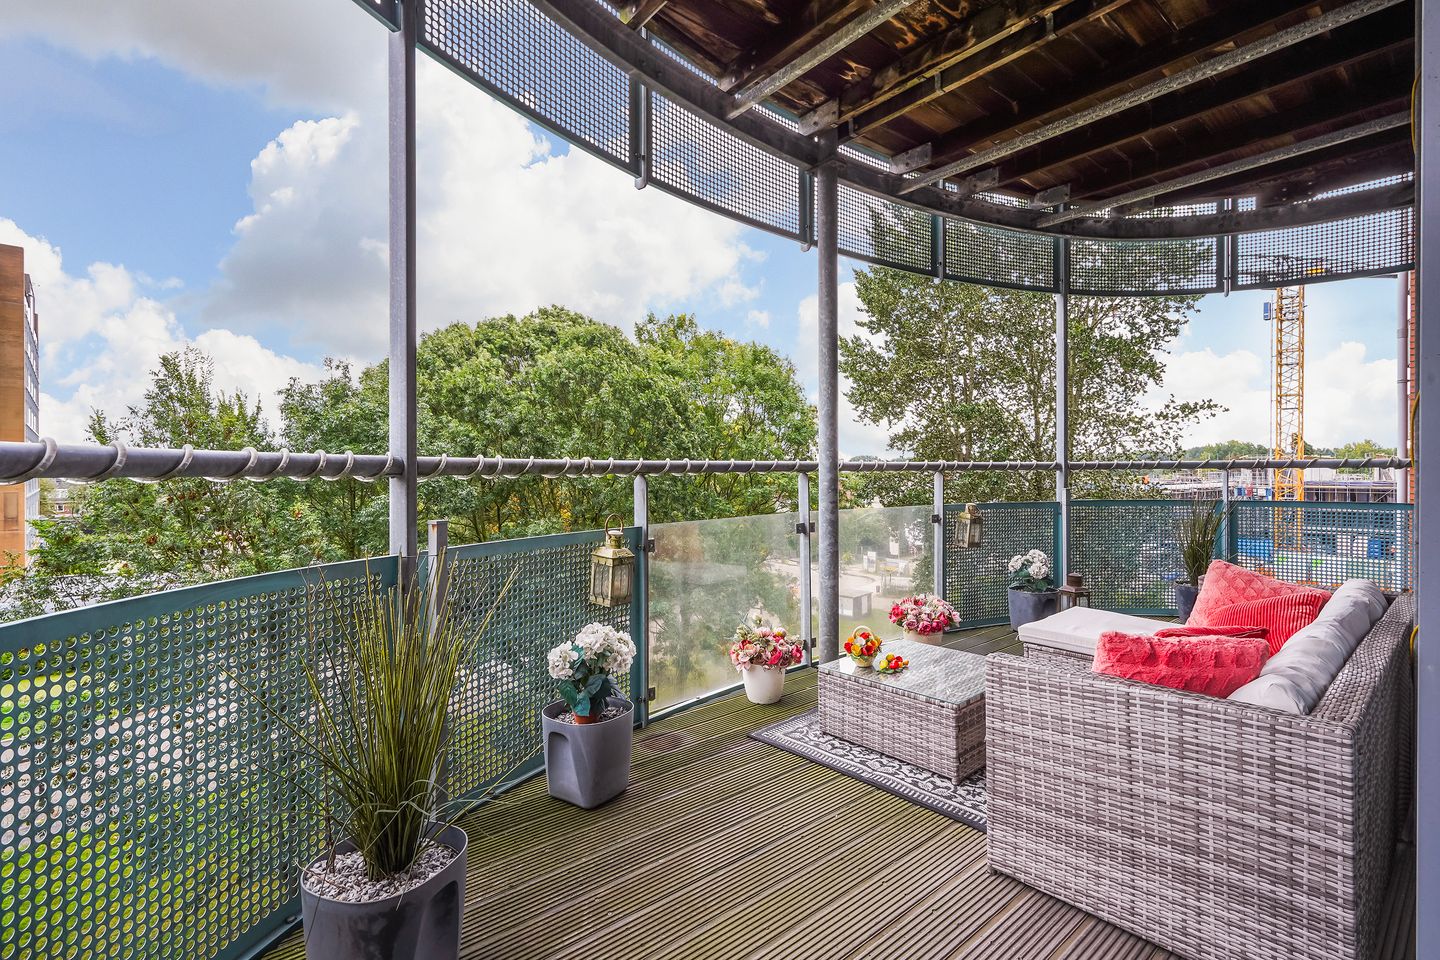
From the living room, large sliding doors provide access to a spacious terrace with morning sun and unobstructed views of the surrounding greenery.
The large bathroom includes a corner shower with thermostatic tap, a large double washbasin with vanity unit, illuminated mirror, and a second toilet with wall-hung toilet and concealed cistern.
At the rear of the building, there is a separate second terrace with afternoon and evening sun.
In the basement, you will find your own spacious (bicycle) storage room.
The asking price includes one covered parking space. There is an option to purchase a second covered parking space. The asking price for the second covered parking space is €10,000 (buyer’s costs).
Additional information:
- Energy label A
- Two large terraces
- First parking space included
- Second parking space available separately
- Active Homeowners’ Association (VvE)
- VvE contribution apartment: €306.72 per month
- VvE contribution parking space (no. 17): €7.56 per month
- VvE contribution parking space (no. 64): €7.56 per month
- Intergas Kompakt central heating boiler (built in 2018)
- Sales conditions apply
- Large private storage room in the basement
- Available immediately
In short: a spacious apartment in a prime location, offering two parking spaces (one available separately), two terraces, and a large storage room in the basement. This property is definitely worth a viewing!
Interested in this property? Contact your own NVM purchasing agent right away.
An NVM purchasing agent represents your interests and saves you time, money, and worries.
Addresses of fellow NVM purchasing agents in the Haaglanden region can be found on Funda.
Disclaimer
This information has been compiled with the utmost care. Nevertheless, no liability is accepted for any incompleteness, inaccuracies, or other imperfections, nor for the consequences thereof. All stated measurements and surface areas are indicative. The buyer has a duty to conduct their own investigation into all matters of importance to them. The selling agent represents the interests of the seller. As a buyer, we strongly advise you to engage your own NVM agent to professionally guide you through the purchase of your new home.
Features
Transfer of ownership
- Last asking price
- € 525,000 kosten koper
- Asking price per m²
- € 3,777
- Status
- Sold
- VVE (Owners Association) contribution
- € 306.72 per month
Construction
- Type apartment
- Apartment with shared street entrance (apartment)
- Building type
- Resale property
- Year of construction
- 1998
- Accessibility
- Accessible for people with a disability and accessible for the elderly
Surface areas and volume
- Areas
- Living area
- 139 m²
- Exterior space attached to the building
- 24 m²
- External storage space
- 9 m²
- Volume in cubic meters
- 450 m³
Layout
- Number of rooms
- 3 rooms (2 bedrooms)
- Number of bath rooms
- 1 bathroom
- Bathroom facilities
- Double sink, toilet, and washstand
- Number of stories
- 1 story
- Facilities
- Elevator, mechanical ventilation, and TV via cable
- Located at
- 5th floor
Energy
- Energy label
- Insulation
- Roof insulation, double glazing, insulated walls and floor insulation
- Heating
- CH boiler
- Hot water
- CH boiler
- CH boiler
- Intergas Kompakt (gas-fired combination boiler from 2018, in ownership)
Cadastral data
- VEUR B 10720
- Cadastral map
- Ownership situation
- Full ownership
- VEUR B 10720
- Cadastral map
- Ownership situation
- Full ownership
- VEUR B 10720
- Cadastral map
- Ownership situation
- Full ownership
Exterior space
- Location
- Alongside a quiet road and in residential district
- Balcony/roof terrace
- Balcony present
Storage space
- Shed / storage
- Storage box
- Facilities
- Electricity
Garage
- Type of garage
- Parking place
Parking
- Type of parking facilities
- Parking on private property and parking garage
VVE (Owners Association) checklist
- Registration with KvK
- Yes
- Annual meeting
- Yes
- Periodic contribution
- Yes (€ 306.72 per month)
- Reserve fund present
- Yes
- Maintenance plan
- Yes
- Building insurance
- Yes
© 2001-2026 funda